13306 SE 272nd Street Unit: G204
SEE ALL PHOTOS
13306 SE 272nd Street Unit: G204
Provided by NWMLS, Listed by Redfin
Sold

13306 SE 272nd Street Unit: G204

13306 SE 272nd Street Unit: G204, Kent, WA 98042

$319,000
View Virtual Tour
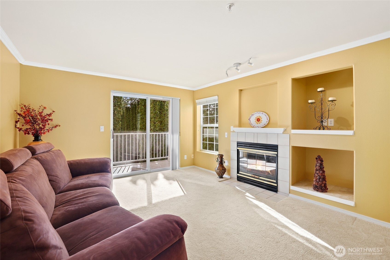
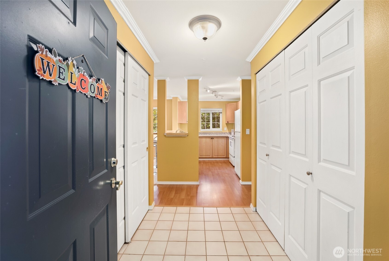
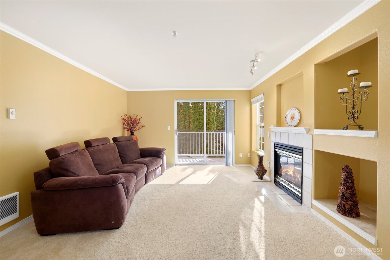
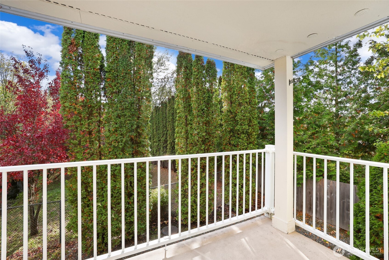
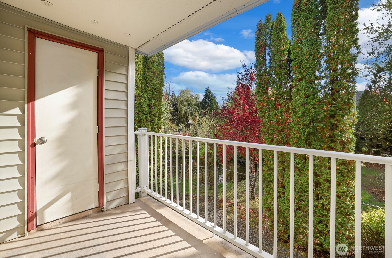
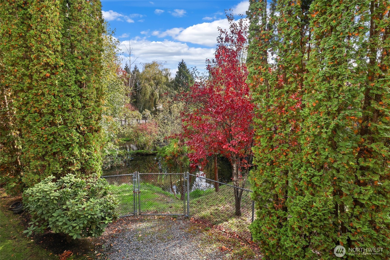
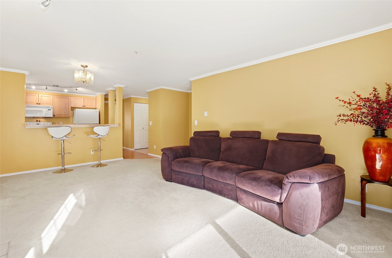
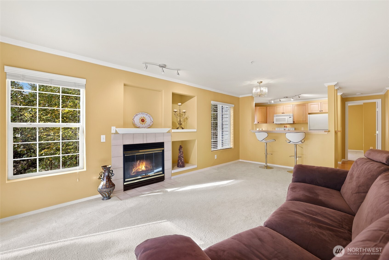
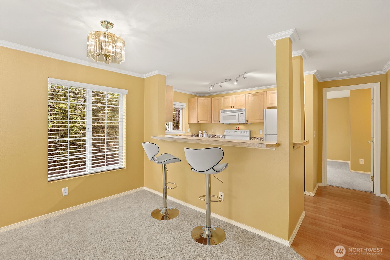
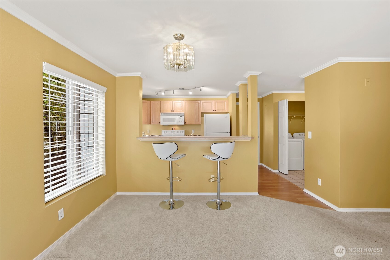
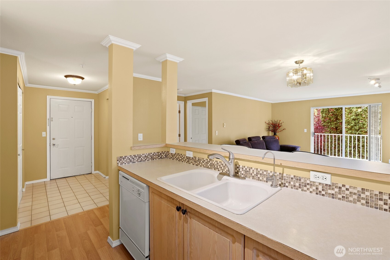
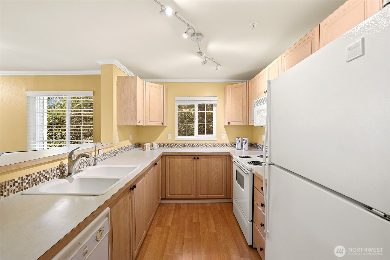
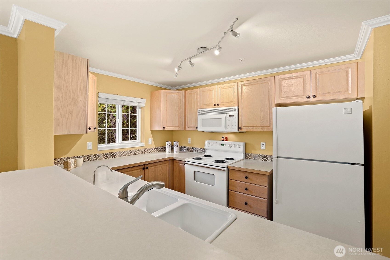
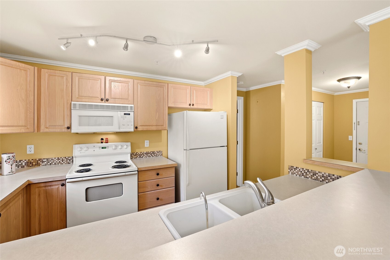
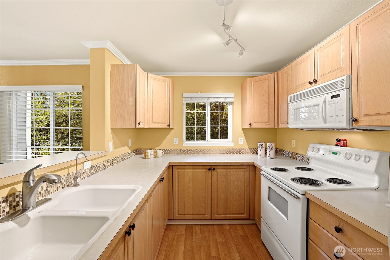
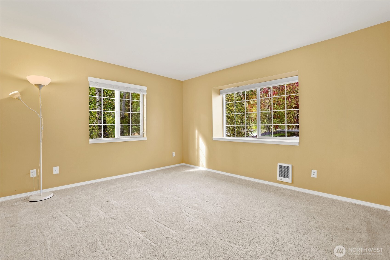
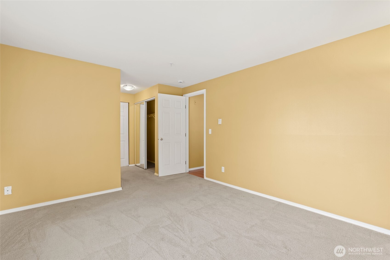
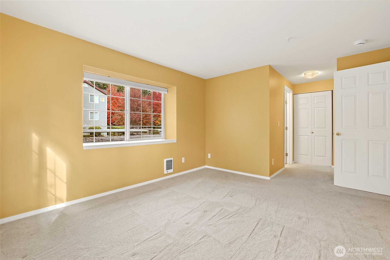

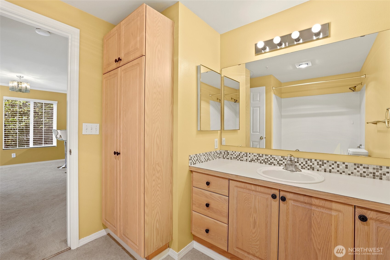
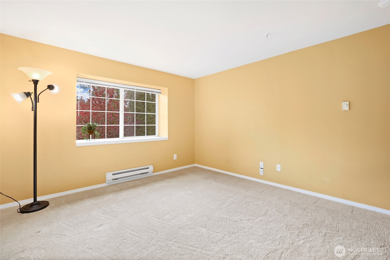
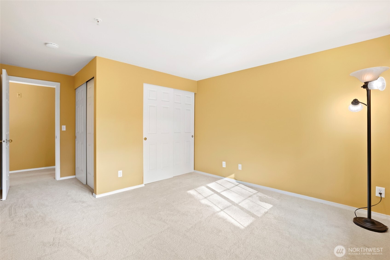
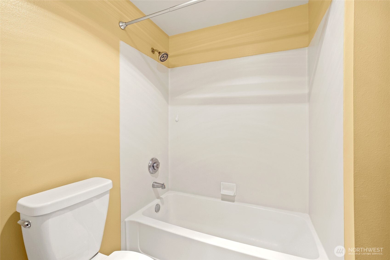
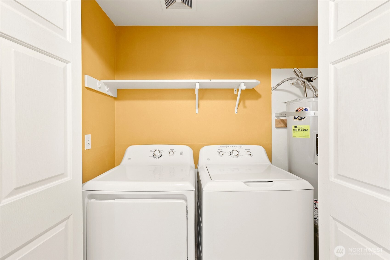
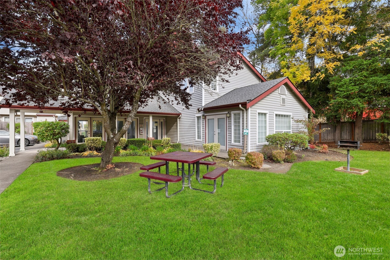
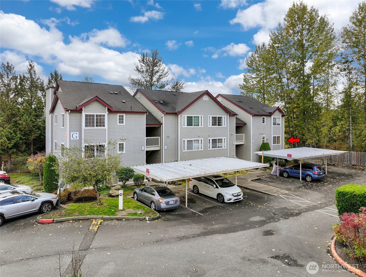
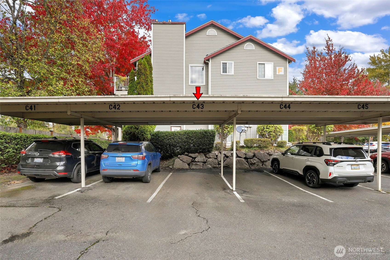
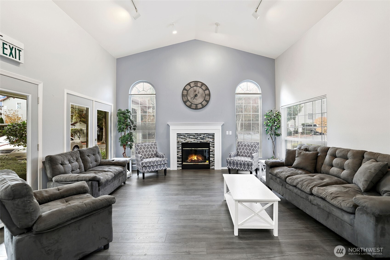
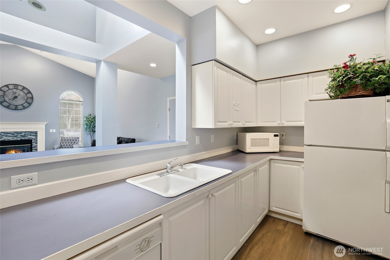
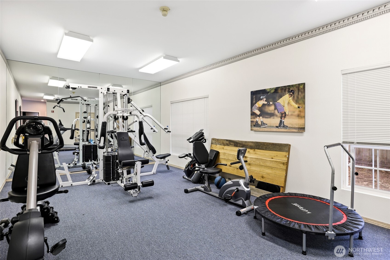
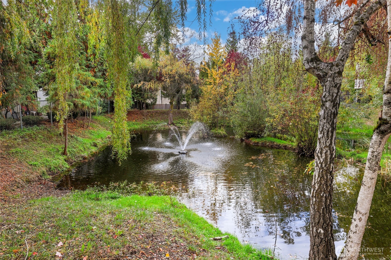
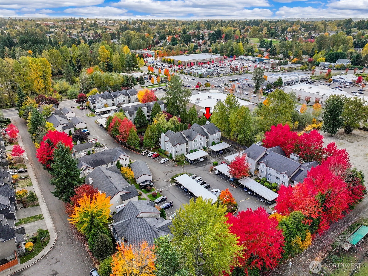
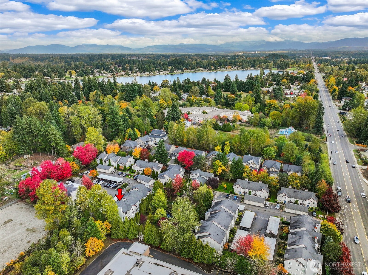
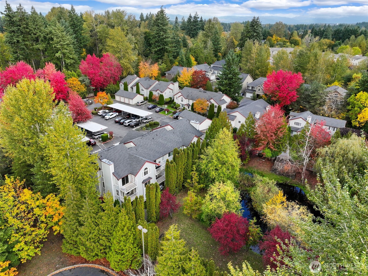
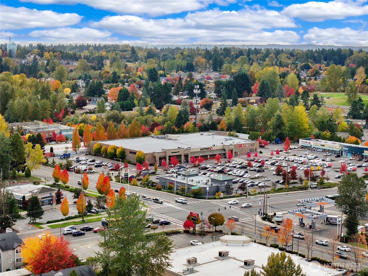
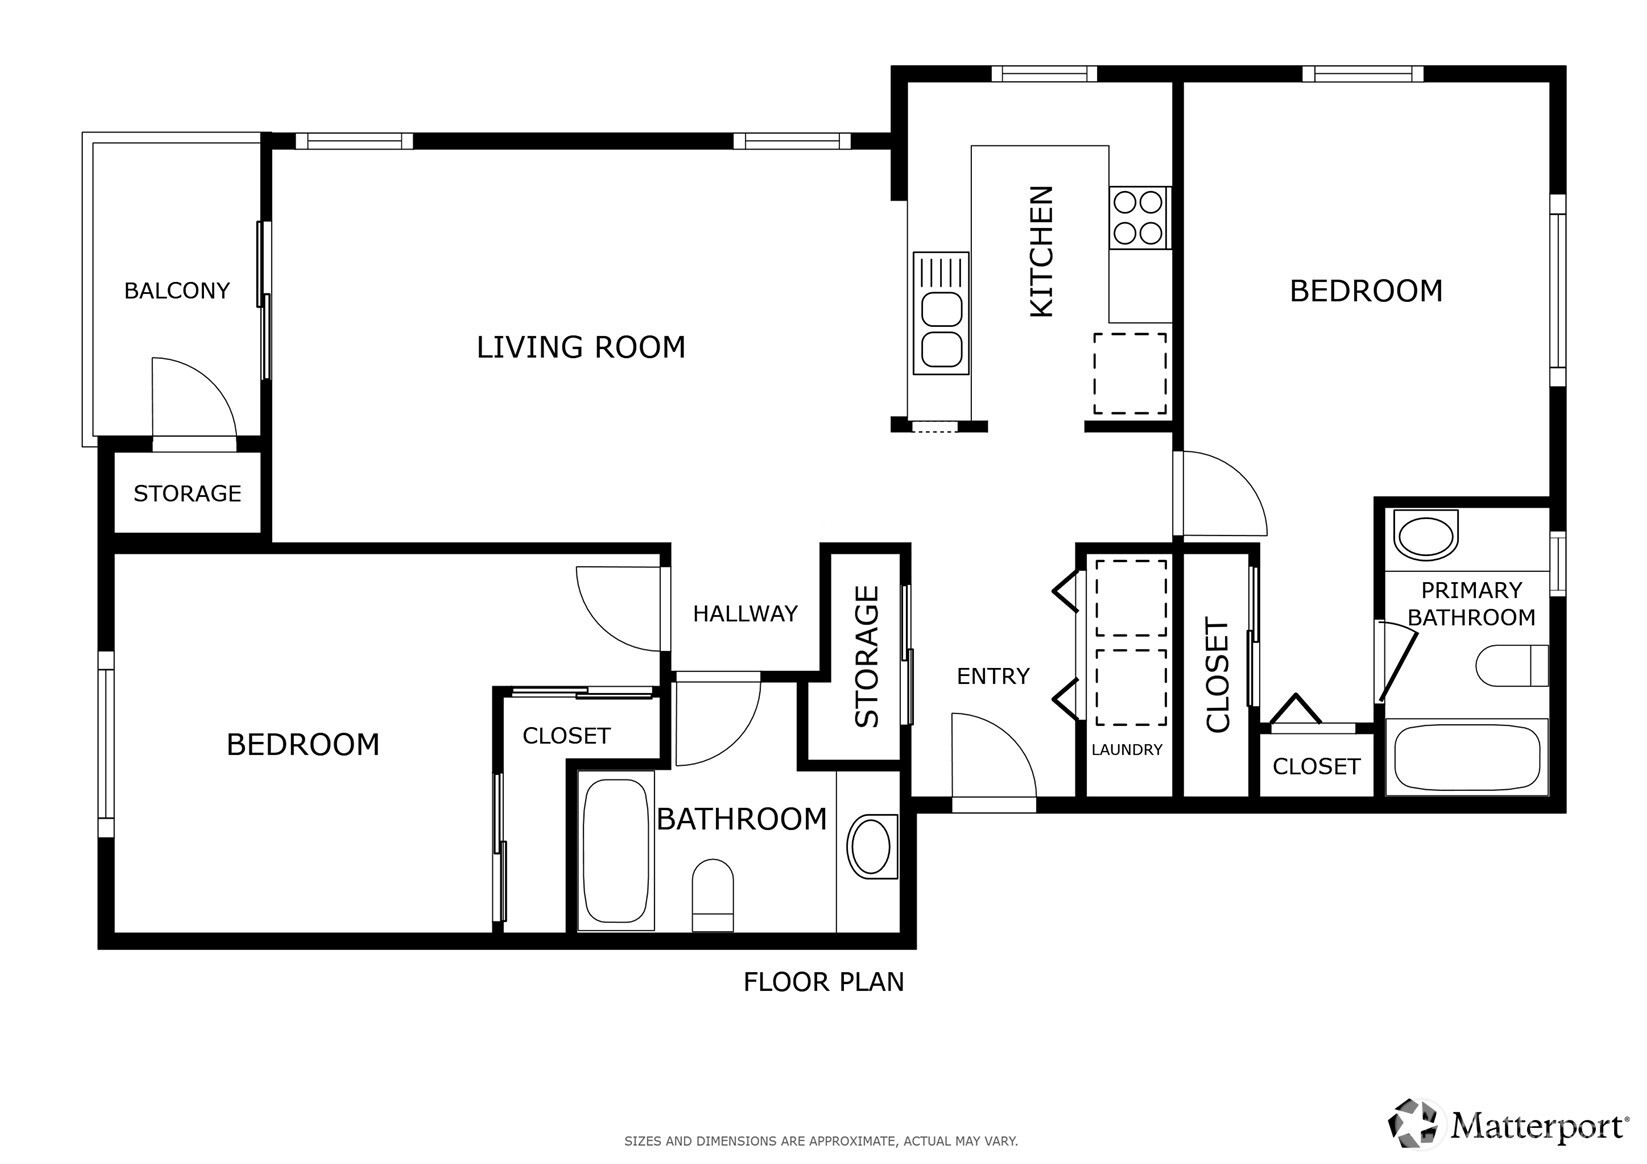
Beautifully maintained 2-bed, 2-bath end unit is bathed in natural light from the south and west. A large gas fireplace anchors the open-concept living area, with dimmers to set the perfect ambiance. Enjoy newer paint, carpet, and serene woodland views. The private balcony offers storage, plus a new high-quality water filtration system and water heater. The spacious primary suite features dual closets and an ensuite. The second bedroom overlooks the pond and fountain with dual closets. Designated carport and generous guest parking. HOA covers water, sewer, gas, and trash. Community amenities include a gym, clubhouse, and park. Walk to Trader Joe's, dining, and more, with easy access to Lake Meridian trails, Kent Station, and Hwys 18 & 167.

2
beds

2
baths

990 Sq.Ft. LIVING AREA

Features & Amenities

Interior

  • total bedrooms2
  • Total bathrooms2
  • full bathrooms2
  • Laundry room Electric Dryer Hookup, Washer Hookup
  • Flooring Laminate, Carpet
  • Fireplace Gas
  • APPLIANCES Dishwasher(s), Disposal, Dryer(s), Microwave(s), Refrigerator(s), Stove(s)/Range(s), Washer(s)
  • other interior Features Cooking-Electric, Dryer-Electric, End Unit, Fireplace, Primary Bathroom, Sprinkler System, Washer

Area & Lot

  • Status Sold
  • Date Sold November 14, 2025
  • Living Area990 Sq.Ft.
  • Total Area990 Sq.Ft.
  • MLS® ID2447696
  • TypeCondo
  • YEAR BUILT1995
  • View DescriptionPond, Territorial
  • Elementary SchoolBuyer To Verify
  • Middle SchoolBuyer To Verify
  • High SchoolBuyer To Verify
  • School DistrictKent

Exterior

  • STORIES3
  • roofComposition
  • lot featuresOpen Space
  • parkingCarport, Uncovered
  • HEAT TYPEBaseboard, Fireplace Insert
  • AIR CONDITIONINGNone
  • other exterior FeaturesMetal/Vinyl

Financial

  • Sales Price$319,000
  • Real Estate Tax $533/yr
  • HOA $495/mo
Roman Shulyak

Roman Shulyak

WORK WITH ROMAN

Whether he is assisting with a century-old home or new construction, whether a luxury property in Bellevue, or a starter home in Kent, Roman provides a high level of attentiveness, hustle, and professionalism to every client. His “above-and-beyond” service takes many forms, and is customized to every transaction.

Follow Roman on Instagram