16612 8th Avenue E Unit: 8
SEE ALL PHOTOS
16612 8th Avenue E Unit: 8
Provided by NWMLS, Bought with Kronos Real Estate and Listed by VonKarl Inman, 888-317-5197 at eXp Realty
Sold

16612 8th Avenue E Unit: 8

16612 8th Avenue E Unit: 8, Spanaway, WA 98387

$700,000
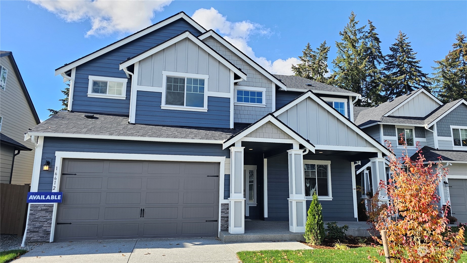
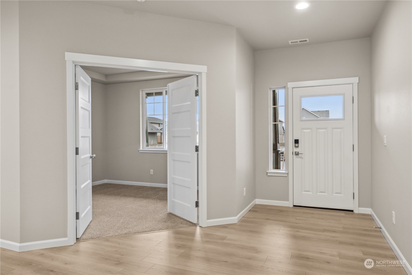
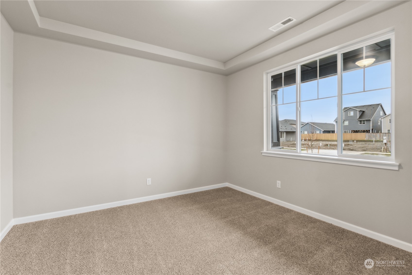
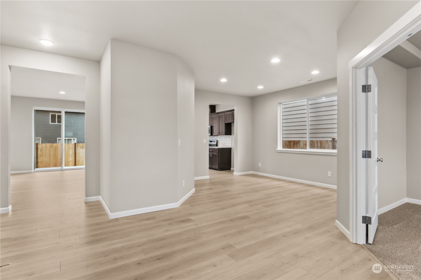
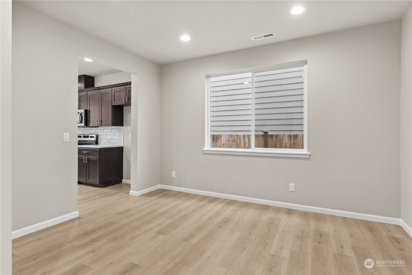
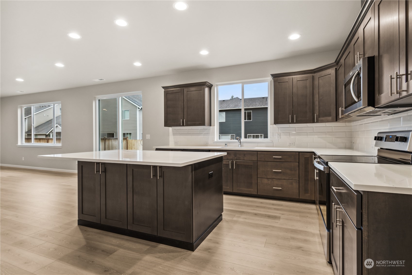
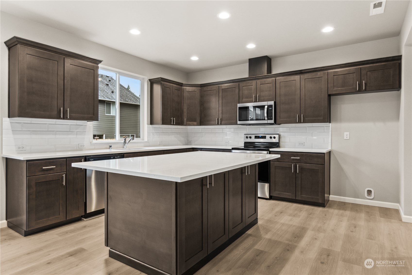
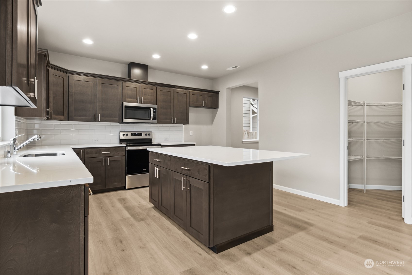
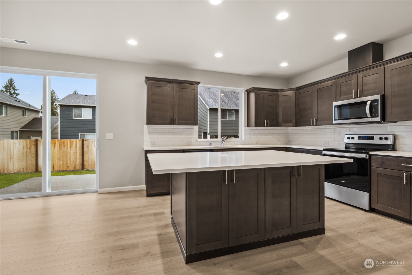
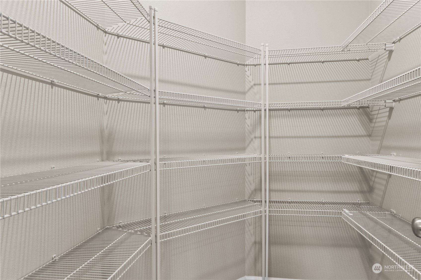
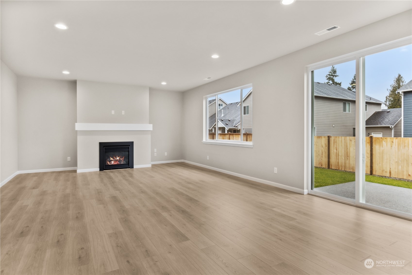
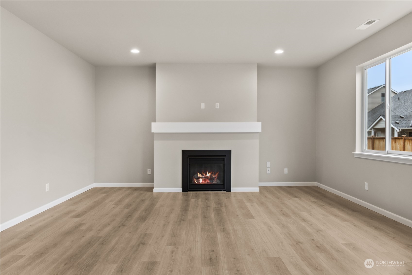
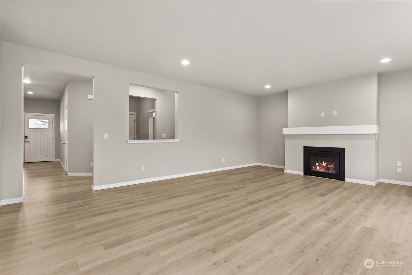
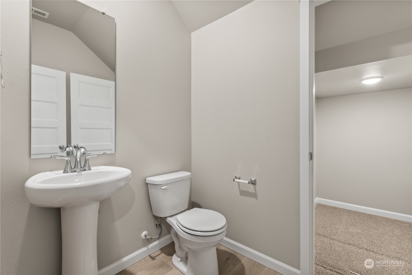
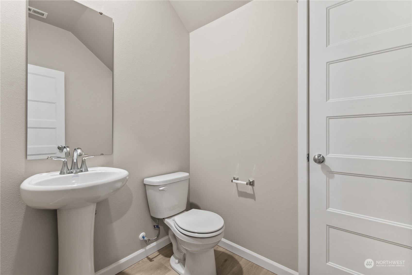
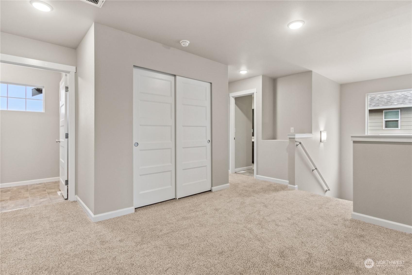
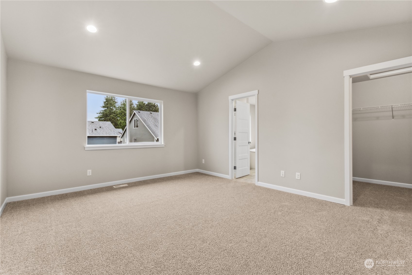
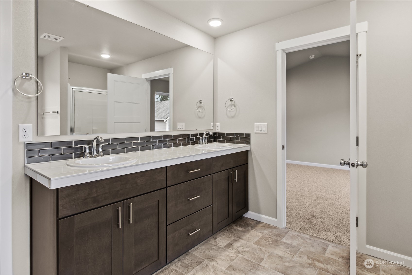
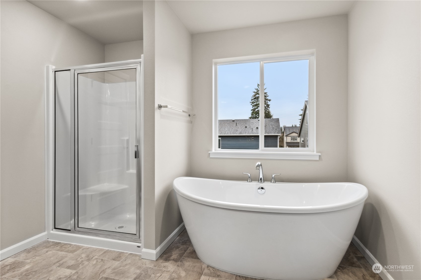
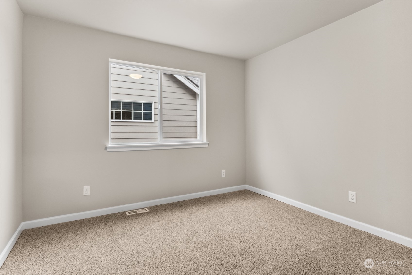
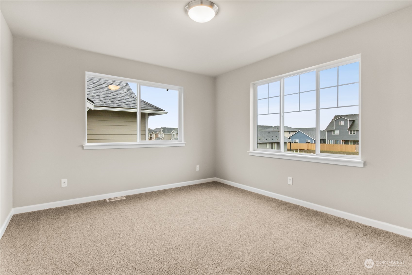
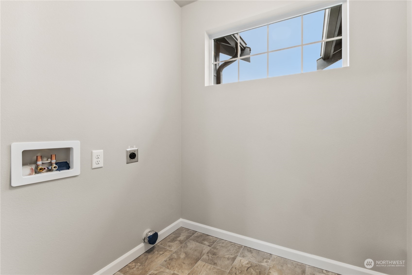
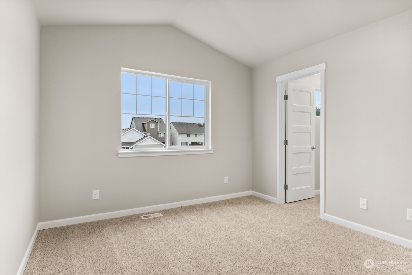
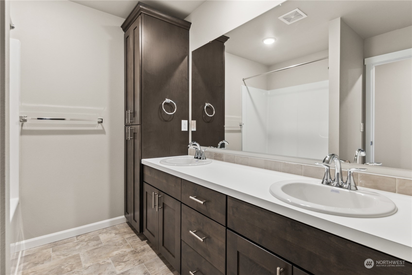
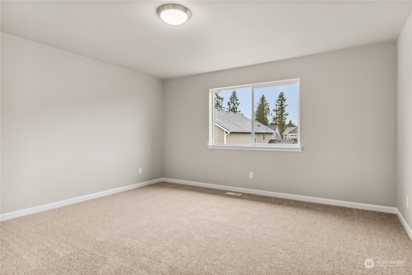
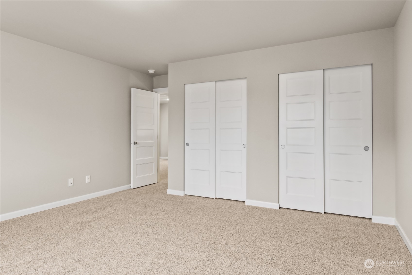
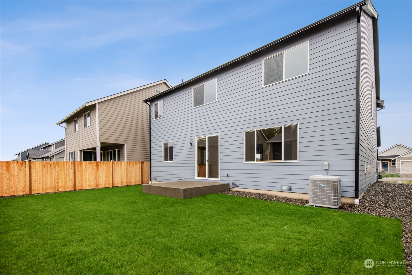
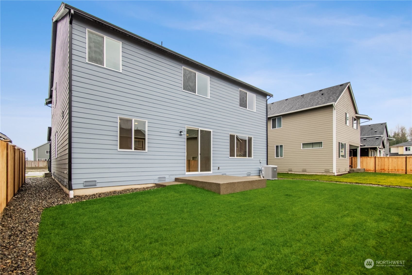
The Landing at Spanaway Lake by Soundbuilt Homes lot 8 Teton plan. spacious great room & kitchen includes island with 3cm quarts counter tops full backsplash, soft close drawers and cabinet, Huge PANTRY, PLUS elegant dining room and main floor study, private powder room & mud room. HUGE back yard with covered patio. upstairs primary bedroom w/ 5 pc primary bath with free standing tub, 3 more bedrooms, large bonus rm, full bath and laundry rm complete the upper floor. fantastic community park, sidewalks both sides of street Reg Policy: Brokers must register buyers prior to or within 24 hours of the 1st visit.

5
beds

3
baths

3,031 Sq.Ft. LIVING AREA

7,700 Sq.Ft. lot

Features & Amenities

Interior

  • total bedrooms5
  • Total bathrooms3
  • full bathrooms2
  • half bathroom1
  • Flooring Laminate, Vinyl, Carpet
  • Fireplace Gas
  • APPLIANCES Dishwasher(s), Disposal, Microwave(s), Stove(s)/Range(s)
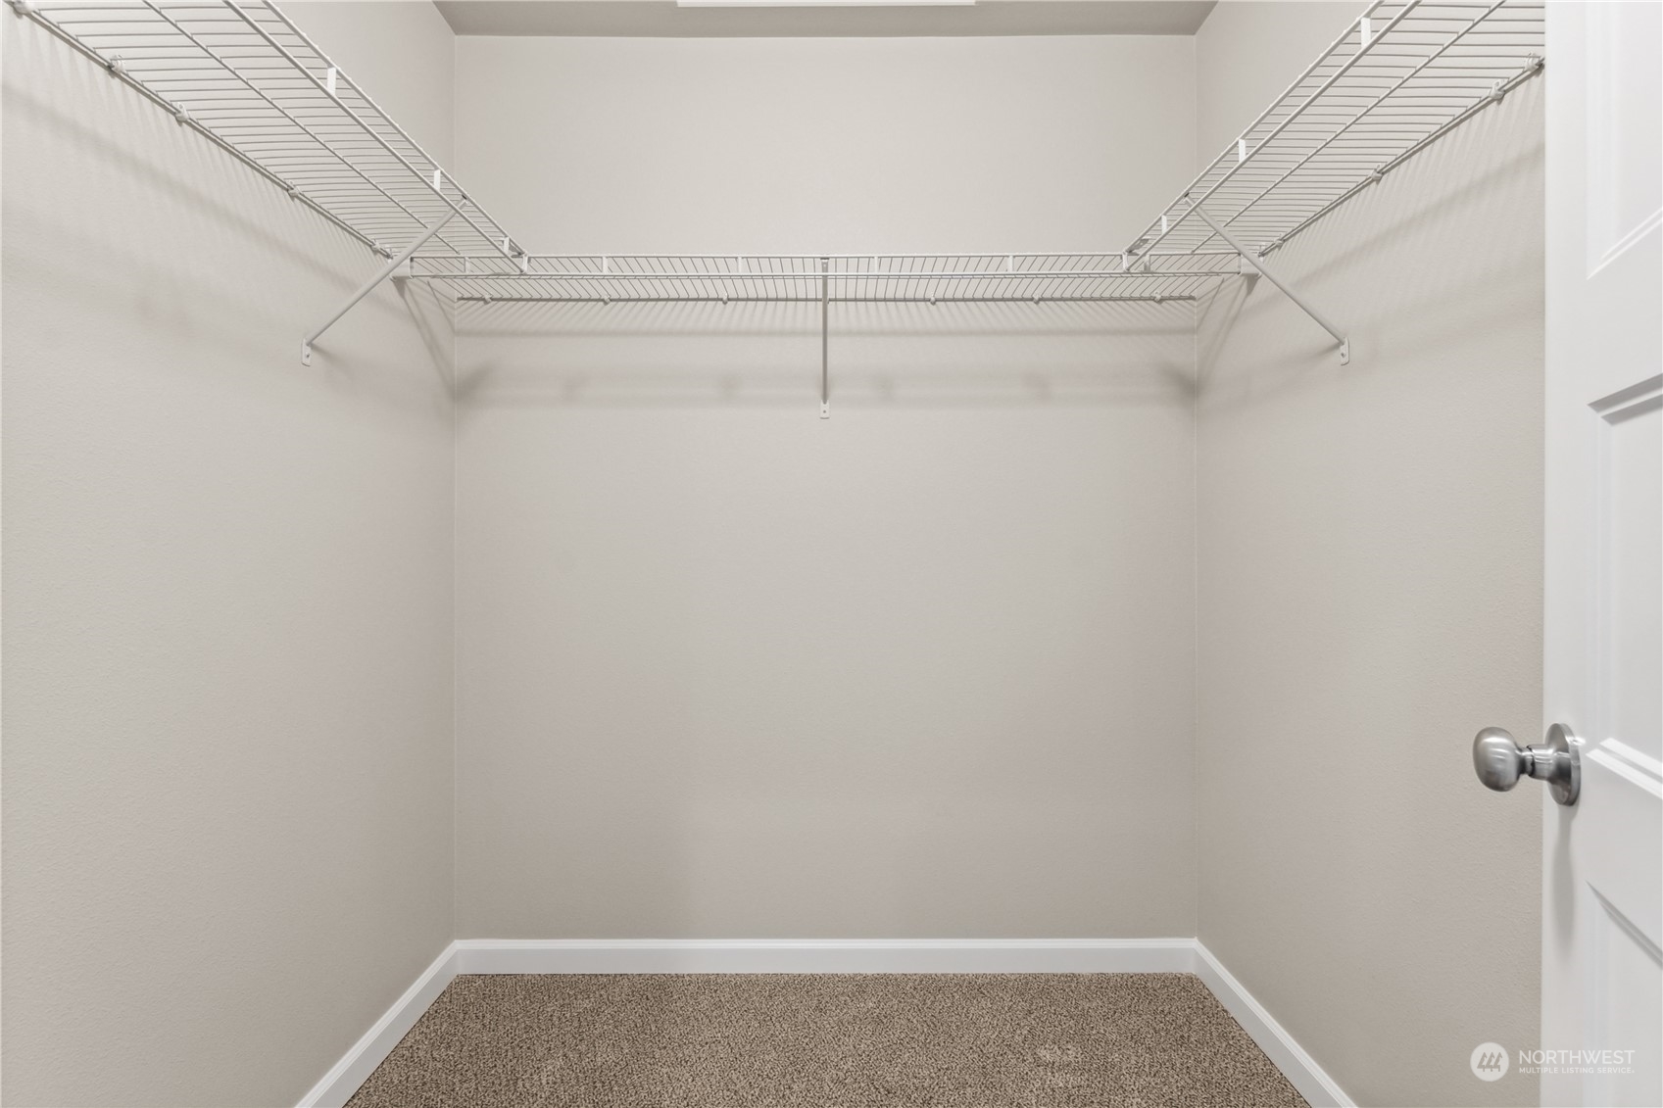
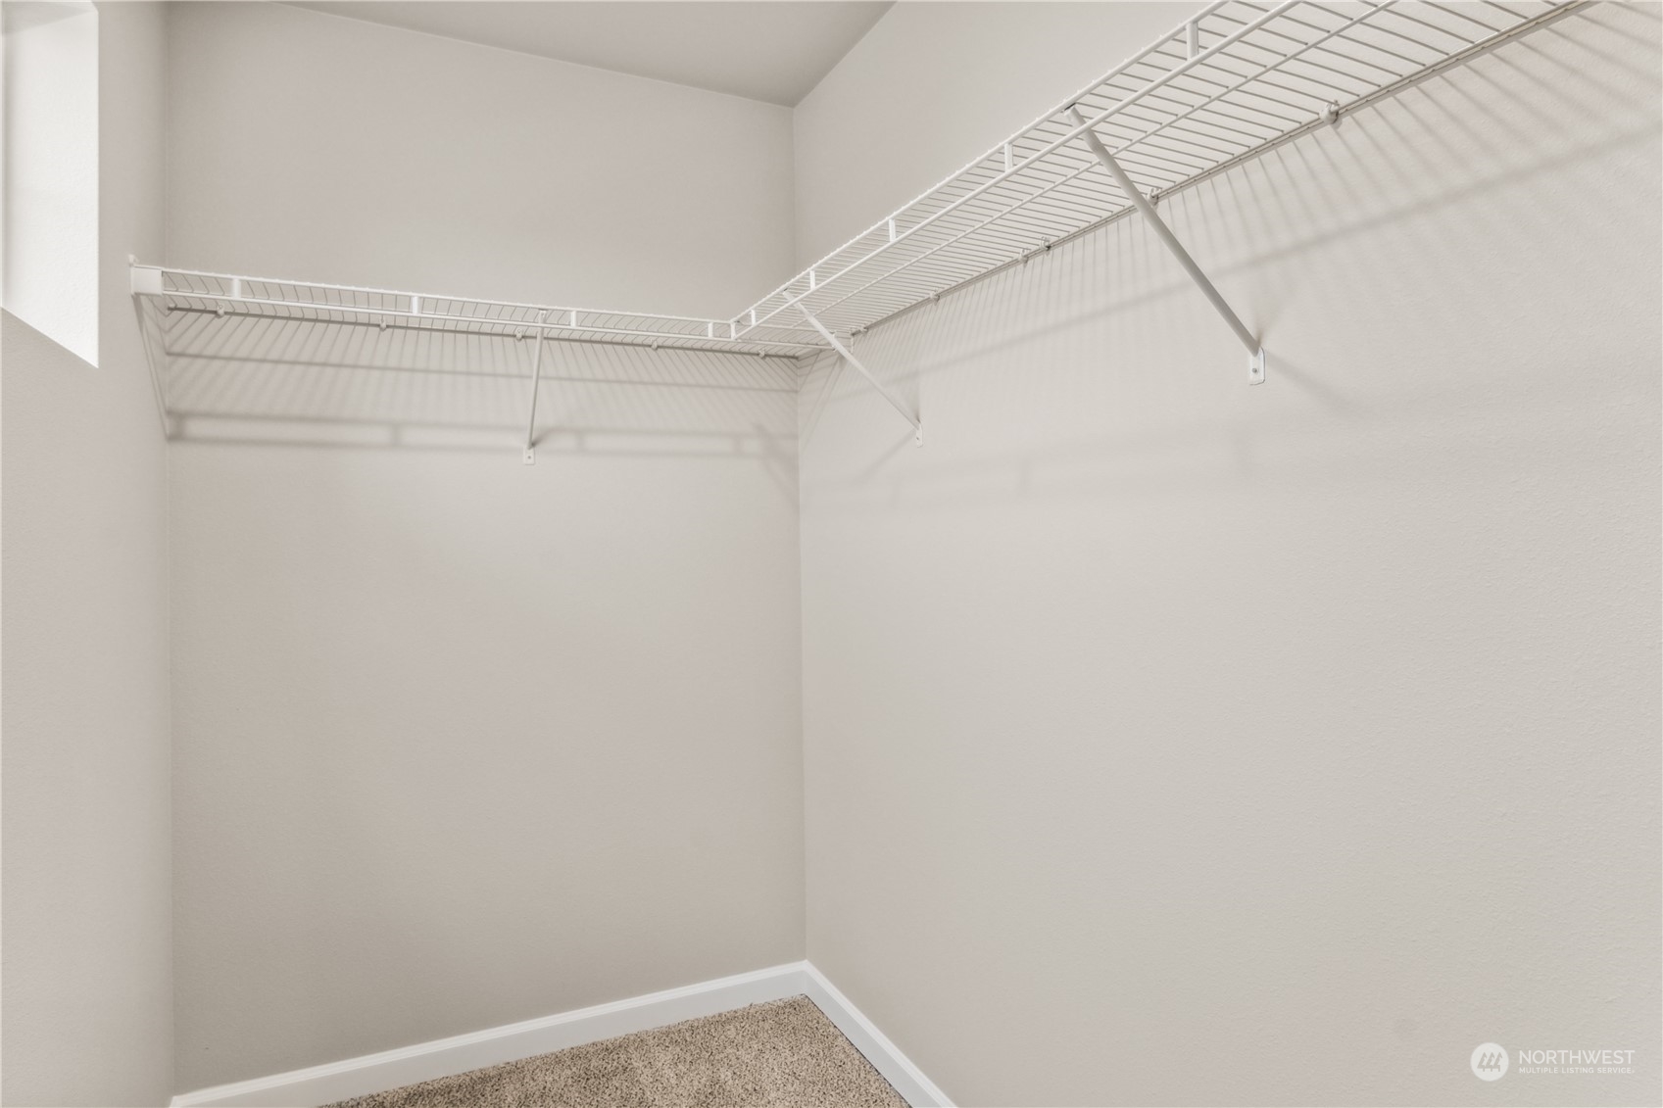
  • other interior Features Bath Off Primary, Double Pane/Storm Window, Dining Room, Fireplace, French Doors, High Tech Cabling, Laminate, Walk-In Closet(s), Walk-In Pantry, Wall to Wall Carpet, Water Heater

Area & Lot

  • Status Sold
  • Date Sold January 14, 2025
  • Living Area3,031 Sq.Ft.
  • Total Area3,031 Sq.Ft.
  • Lot Area7,700 Sq.Ft.
  • MLS® ID2292994
  • TypeResidential
  • YEAR BUILT2024
  • Architecture StylesTraditional
  • View DescriptionTerritorial
  • School DistrictBethel

Exterior

  • STORIES2
  • Garage Space2.0
  • water SourcePublic
  • roofComposition
  • lot featuresCurbs, Paved, Sidewalk
  • parkingAttached Garage
  • HEAT TYPEHeat Pump
  • AIR CONDITIONINGHeat Pump
  • sewerSewer Connected
  • SubstructurePoured Concrete
  • other exterior FeaturesCement Planked

Financial

  • Sales Price$700,000
  • Real Estate Tax $1/yr
  • HOA $42/mo
Roman Shulyak

Roman Shulyak

WORK WITH ROMAN

Whether he is assisting with a century-old home or new construction, whether a luxury property in Bellevue, or a starter home in Kent, Roman provides a high level of attentiveness, hustle, and professionalism to every client. His “above-and-beyond” service takes many forms, and is customized to every transaction.

Follow Roman on Instagram