17720 SE 63rd Place
17720 SE 63rd Place
17720 SE 63rd Place
17720 SE 63rd Place
17720 SE 63rd Place
17720 SE 63rd Place
17720 SE 63rd Place
17720 SE 63rd Place
17720 SE 63rd Place
17720 SE 63rd Place
17720 SE 63rd Place
17720 SE 63rd Place
17720 SE 63rd Place
17720 SE 63rd Place
17720 SE 63rd Place
17720 SE 63rd Place
17720 SE 63rd Place
17720 SE 63rd Place
17720 SE 63rd Place
17720 SE 63rd Place
17720 SE 63rd Place
17720 SE 63rd Place
17720 SE 63rd Place
17720 SE 63rd Place
17720 SE 63rd Place
17720 SE 63rd Place
17720 SE 63rd Place
17720 SE 63rd Place
17720 SE 63rd Place
17720 SE 63rd Place
17720 SE 63rd Place
17720 SE 63rd Place
17720 SE 63rd Place
17720 SE 63rd Place
17720 SE 63rd Place
17720 SE 63rd Place
17720 SE 63rd Place
17720 SE 63rd Place
17720 SE 63rd Place
17720 SE 63rd Place
SEE ALL PHOTOS
17720 SE 63rd Place
17720 SE 63rd Place
17720 SE 63rd Place
17720 SE 63rd Place
17720 SE 63rd Place
17720 SE 63rd Place
17720 SE 63rd Place
17720 SE 63rd Place
17720 SE 63rd Place
17720 SE 63rd Place
17720 SE 63rd Place
17720 SE 63rd Place
17720 SE 63rd Place
17720 SE 63rd Place
17720 SE 63rd Place
17720 SE 63rd Place
17720 SE 63rd Place
17720 SE 63rd Place
17720 SE 63rd Place
17720 SE 63rd Place
17720 SE 63rd Place
17720 SE 63rd Place
17720 SE 63rd Place
17720 SE 63rd Place
17720 SE 63rd Place
17720 SE 63rd Place
17720 SE 63rd Place
17720 SE 63rd Place
17720 SE 63rd Place
17720 SE 63rd Place
17720 SE 63rd Place
17720 SE 63rd Place
17720 SE 63rd Place
17720 SE 63rd Place
17720 SE 63rd Place
17720 SE 63rd Place
17720 SE 63rd Place
17720 SE 63rd Place
17720 SE 63rd Place
17720 SE 63rd Place
Provided by NWMLS, Listed by Roman Shulyak, 253-583-6494 at Kronos Real Estate
For Sale

17720 SE 63rd Place

17720 SE 63rd Place, Bellevue, WA 98006

$2,698,000
View Virtual Tour
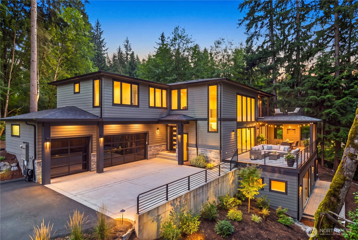
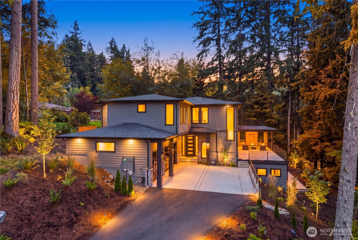
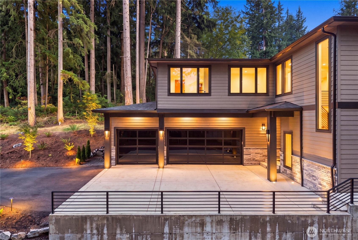
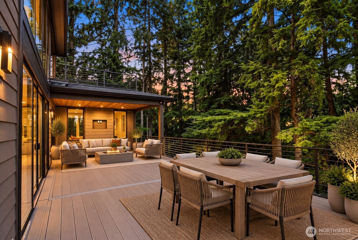
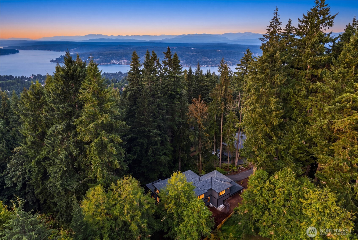
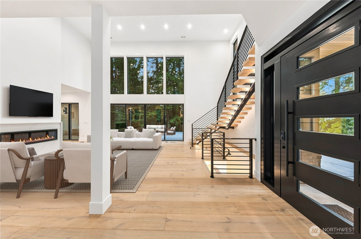
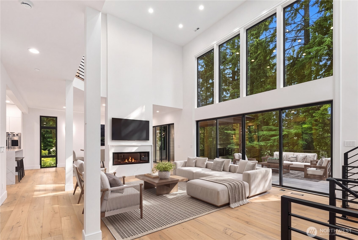
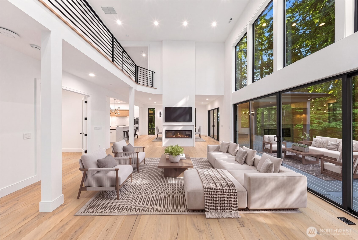
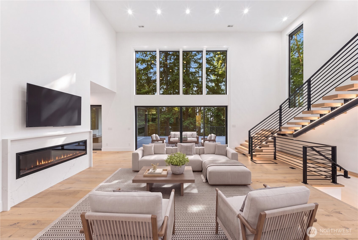
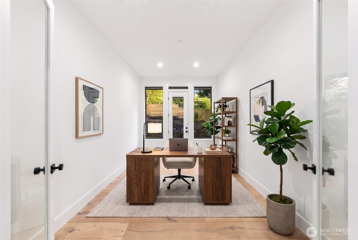
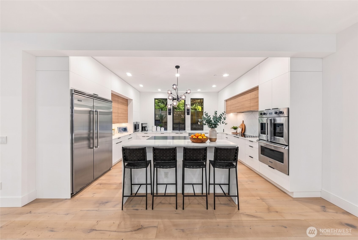
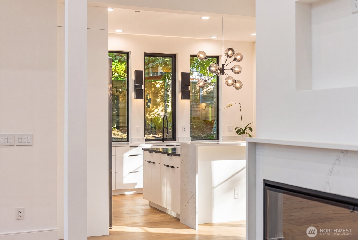
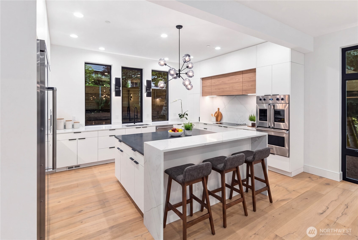
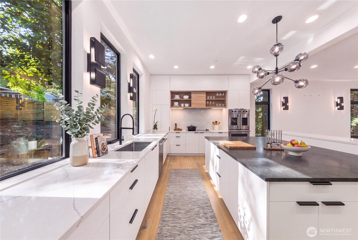
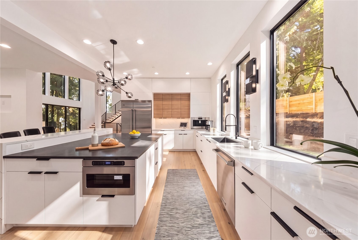
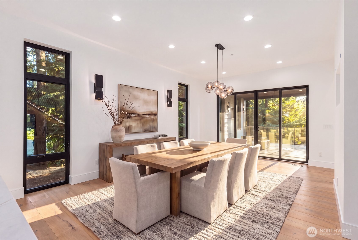
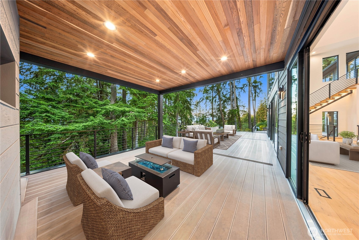
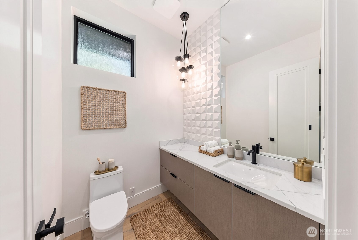
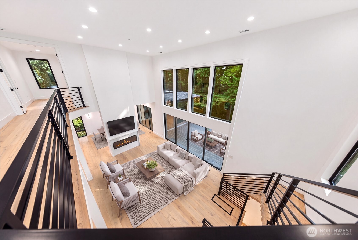
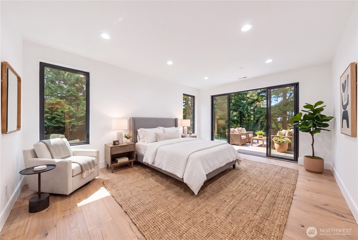
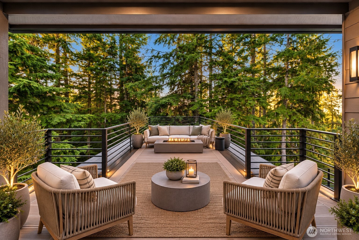
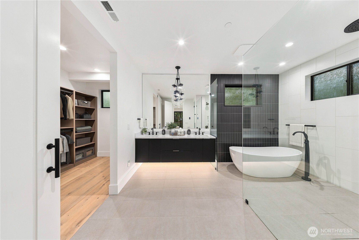
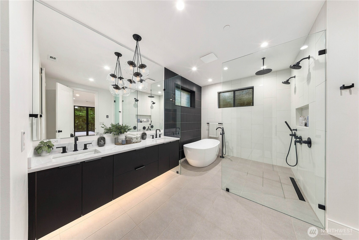
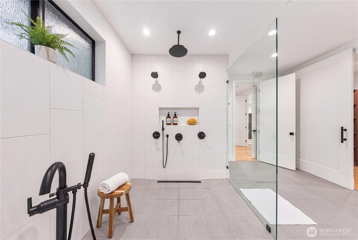
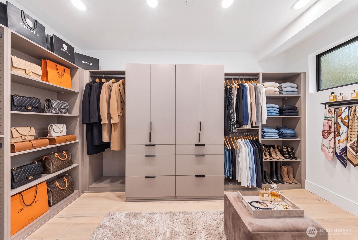
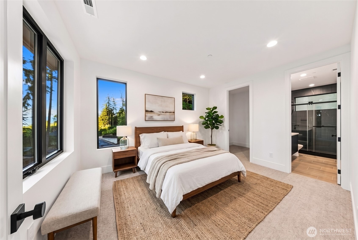
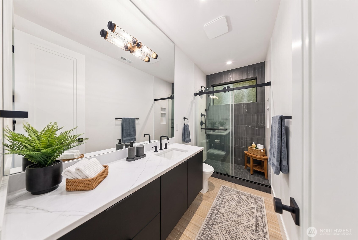
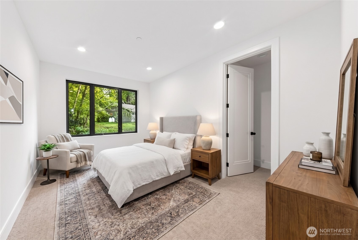
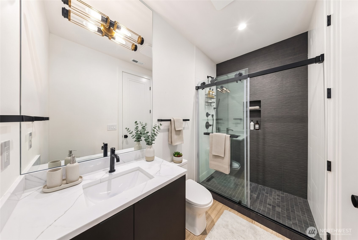
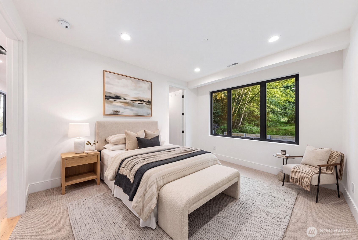
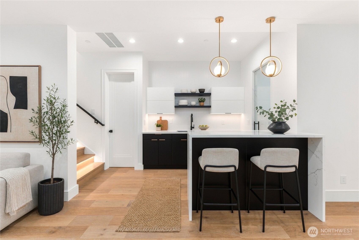
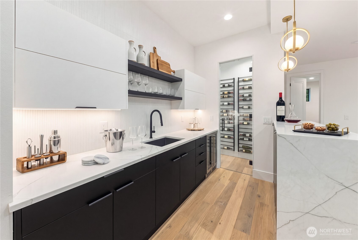
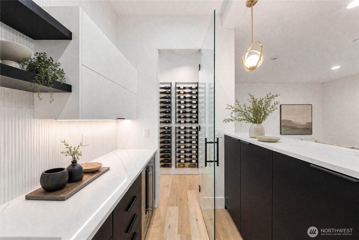
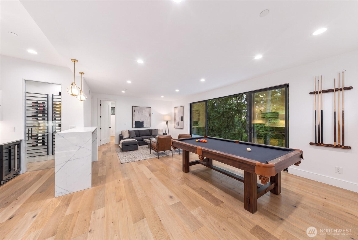
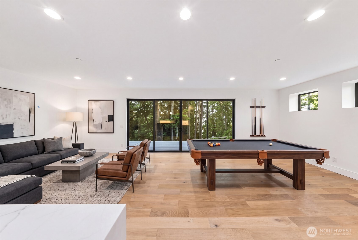
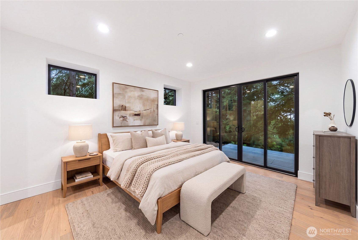
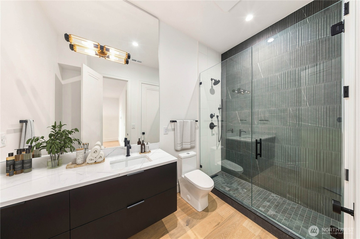
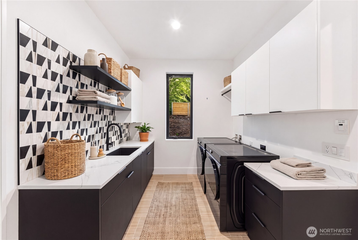
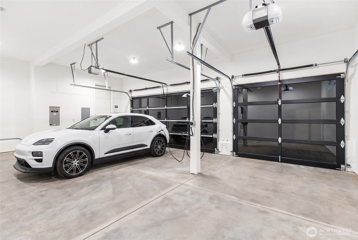
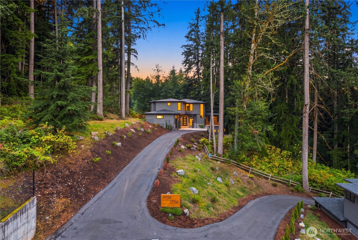
A striking expression of modern luxury, this brand-new residence pairs sophisticated architecture with serene territorial views and an exceptional connection to nature--all just minutes from Bellevue's premier dining, shopping, and tech corridor. Thoughtfully curated interiors unfold across an open, light-filled floor plan designed for elevated everyday living and effortless entertaining. At its heart, a statement chef's kitchen showcases premium Viking appliances, bespoke cabinetry, expansive quartz surfaces, and a dramatic waterfall island, seamlessly connecting the dining and living spaces. Upstairs, a private primary retreat features a spa-inspired bath, designer finishes, and generous walk-in closet, complemented by three additional bedrooms, two full baths, and a versatile lounge or office. The lower level creates the ultimate entertainment experience with an expansive rec room, wet bar, temperature-controlled wine cellar, guest suite, and full bath. Smart-home technology, dual-zone climate control, EV charging, and energy-efficient systems provide modern comfort. Expansive side and rear yards offer remarkable space for outdoor entertaining and future possibilities. Ideally located within the coveted Issaquah School District.

5
beds

5
baths

4,160 Sq.Ft. LIVING AREA

0.53 Acres lot

Mortgage Calculator

Estimate your monthly mortgage payment, including the principal and interest, property taxes, and HOA. Adjust the values to generate a more accurate rate.
All estimates are provided for informational purposes only. Actual amounts may vary.
$0,000 Your Payment 20 15 65
$0,000 Your Payment

Features & Amenities

Interior

  • total bedrooms5
  • Total bathrooms5
  • full bathrooms4
  • half bathroom1
  • Flooring Ceramic Tile, Engineered Hardwood, Carpet
  • Fireplace Electric
  • APPLIANCES Dishwasher, Disposal, Double Oven, Dryer, Microwave, Refrigerator, Stove(s)/Range(s), Washer
  • other interior Features Bath Off Primary, Dbl Pane/Storm Window, Dining Room, Fireplace, French Doors, High Tech Cabling, Loft, SMART Wired, Vaulted Ceiling(s), Walk-In Closet(s), Water Heater, Wet Bar, Wine Cellar, Wine/Beverage Refrigerator, Wired for Generator

Area & Lot

  • Status For Sale
  • Living Area4,160 Sq.Ft.
  • Total Area4,160 Sq.Ft.
  • Lot Area0.53 Acres
  • MLS® ID2579955
  • TypeResidential
  • YEAR BUILT2024
  • View DescriptionMountains, Territorial
  • Elementary SchoolCougar Ridge Elem
  • Middle SchoolCougar Mountain Middle
  • High SchoolIssaquah High
  • School DistrictIssaquah

Exterior

  • STORIES2
  • water SourcePublic
  • roofComposition
  • lot featuresCorner Lot, Cul-De-Sac, Dead End Street, Open Space, Paved, Secluded
  • parkingDriveway, Attached Garage
  • HEAT TYPEForced Air, Heat Pump, Recirculation Pump
  • AIR CONDITIONINGForced Air, Heat Pump
  • sewerSewer Connected
  • SubstructurePoured Concrete
  • security FeaturesPartially Fenced
  • other exterior FeaturesCement/Concrete, Stone, Wood

Financial

  • Sales Price$2,698,000
  • Real Estate Tax $20,248/yr
  • HOA $402/mo
Roman Shulyak

Roman Shulyak

image

Schedule a Showing

I would love to show you our beautiful property. Please select your preferred date and time below. I will be in touch shortly to confirm your appointment.

Schedule a Showing

I would love to show you our beautiful property. Please select your preferred date and time below. I will be in touch shortly to confirm your appointment.
Thank you for your interest in 17720 SE 63rd Place, Bellevue, WA 98006. We are reviewing your request and will be in touch shortly!

WORK WITH ROMAN

Whether he is assisting with a century-old home or new construction, whether a luxury property in Bellevue, or a starter home in Kent, Roman provides a high level of attentiveness, hustle, and professionalism to every client. His “above-and-beyond” service takes many forms, and is customized to every transaction.

Follow Roman on Instagram