21028 Snag Island Drive E
SEE ALL PHOTOS
21028 Snag Island Drive E
Provided by NWMLS, Bought with Kronos Real Estate and Listed by Kimber Lee, 253-863-4406 at John L. Scott R.E. Lake Tapps
Sold

21028 Snag Island Drive E

21028 Snag Island Drive E, Lake Tapps, WA 98391

$6,000,000
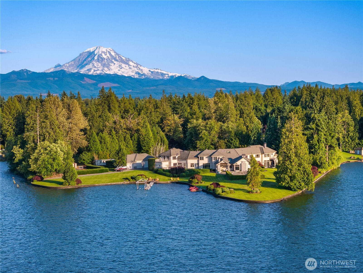
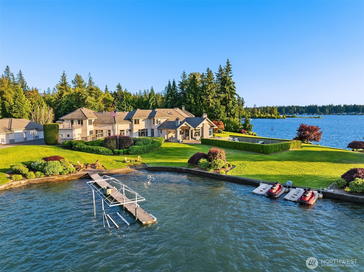
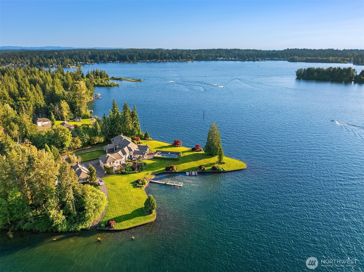
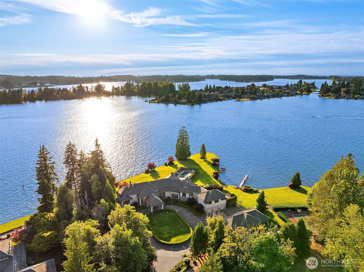
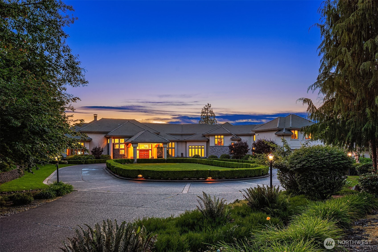
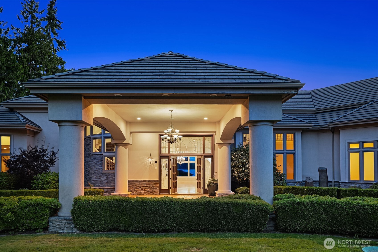
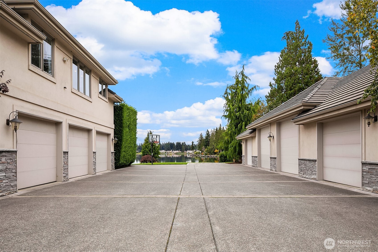
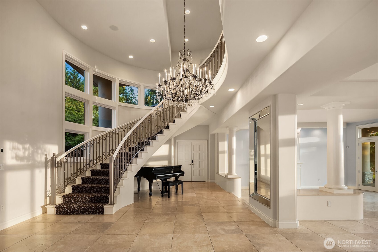
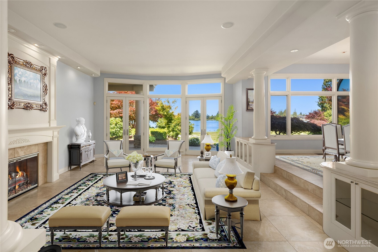
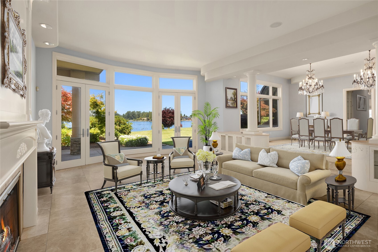
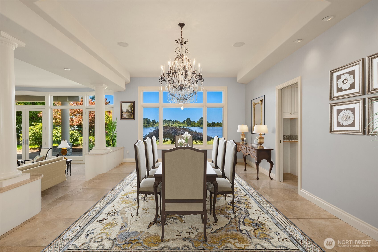
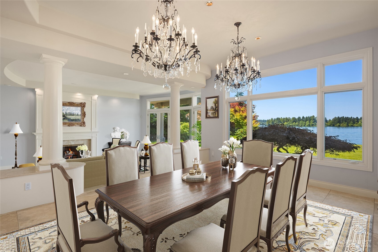
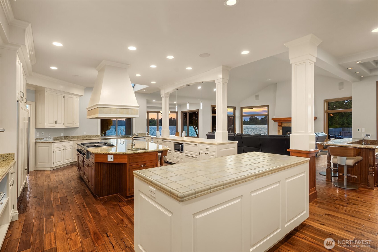
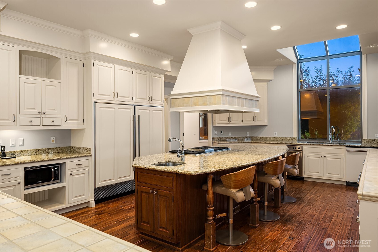
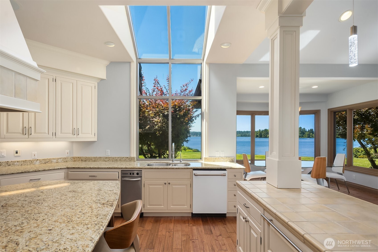
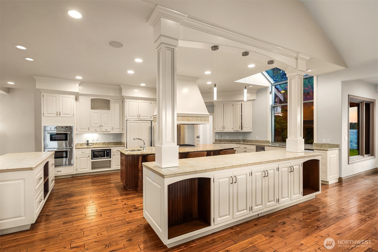
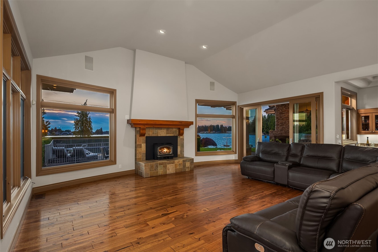
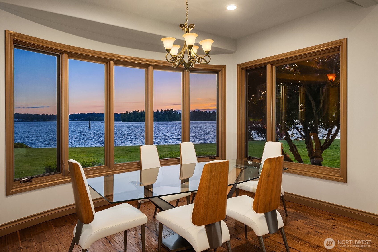
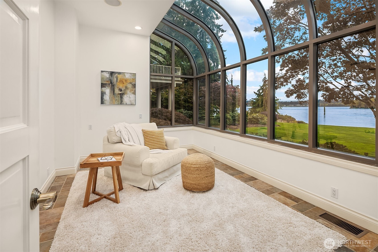
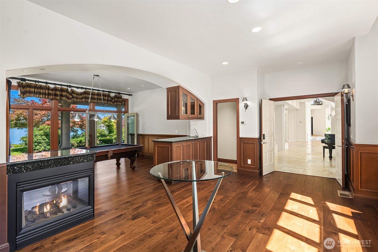
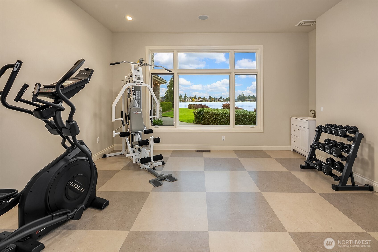
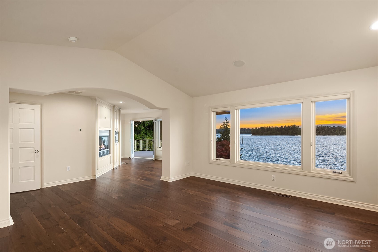
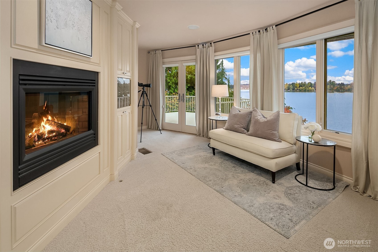
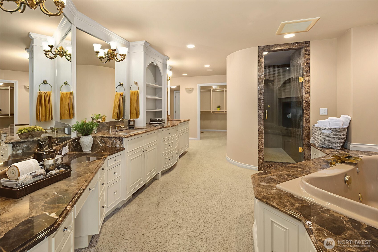
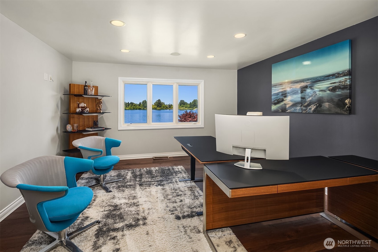
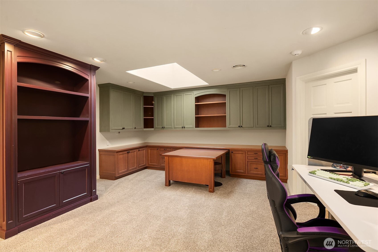
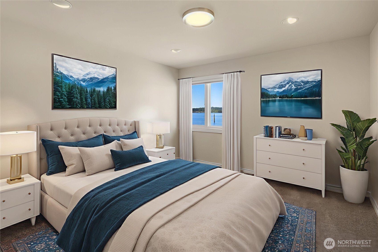
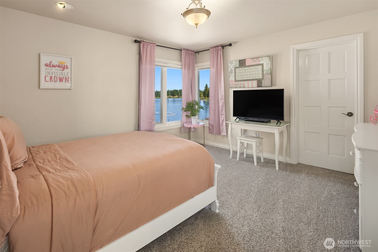
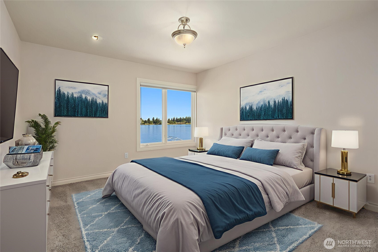
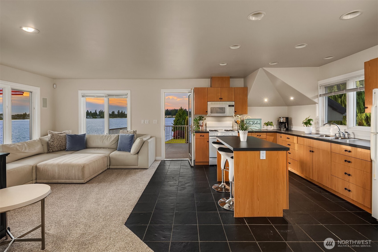
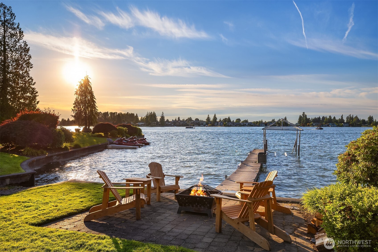
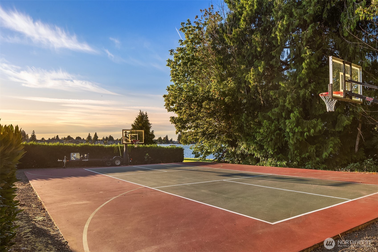
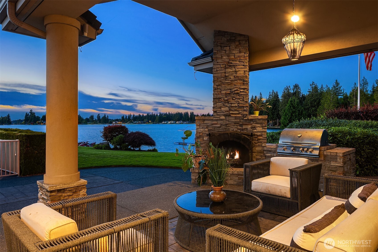
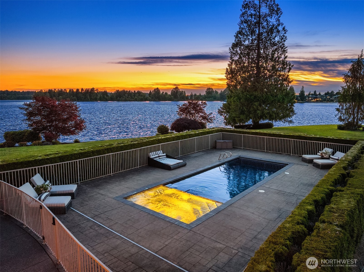
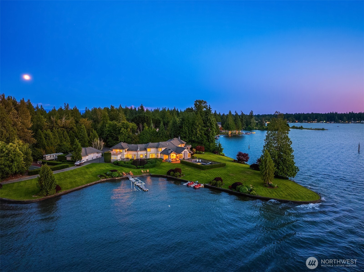
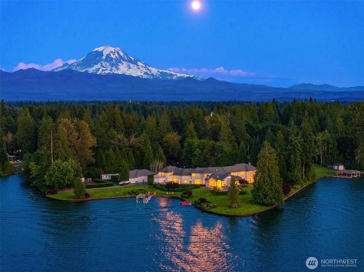
Experience Luxury Waterfront Lifestyle at Snag Island. Breathtaking private island estate ravishing in pure opulence. Magnolia lined gated entry lead to grand circular porte cochere w/extensive parking & 7+ car garage/shop. Hand-picked architectural details from the finest materials of the century, this shy 11,000 SqFt legacy residence opens to grand spiral staircase & Juliet balcony. An entertainer's dream; perfect mix of sophisticated & casual spaces w/panoramic lake views from every room. 2nd staircase lead to 1bd/1ba Additional Dwelling Unit (ADU/MIL) w/full-kitchen & in-unit laundry. Accessibility features, including stair lift, enhance long-term livability; a rare generational waterfront residence offering scale, privacy & irreplaceable shoreline. 3.2 acres of rare north-eastern facing waterfront, offering 910' Lake Tapps peninsula: one of the largest private shoreline holdings in Pierce County. Lavish grounds w/spectacular sunsets feature sports court, in-ground pool & hot tub. At the water's edge: covered lift, private boat launch & beach. Award-winning Dieringer School District. 24-hour guarded island access & guard house.

5
beds

8
baths

10,887 Sq.Ft. LIVING AREA

3.2 Acres lot

Features & Amenities

Interior

  • total bedrooms5
  • Total bathrooms8
  • full bathrooms4
  • three quarter bathroom1
  • half bathrooms3
  • Flooring Ceramic Tile, Hardwood, Laminate, Travertine, Carpet
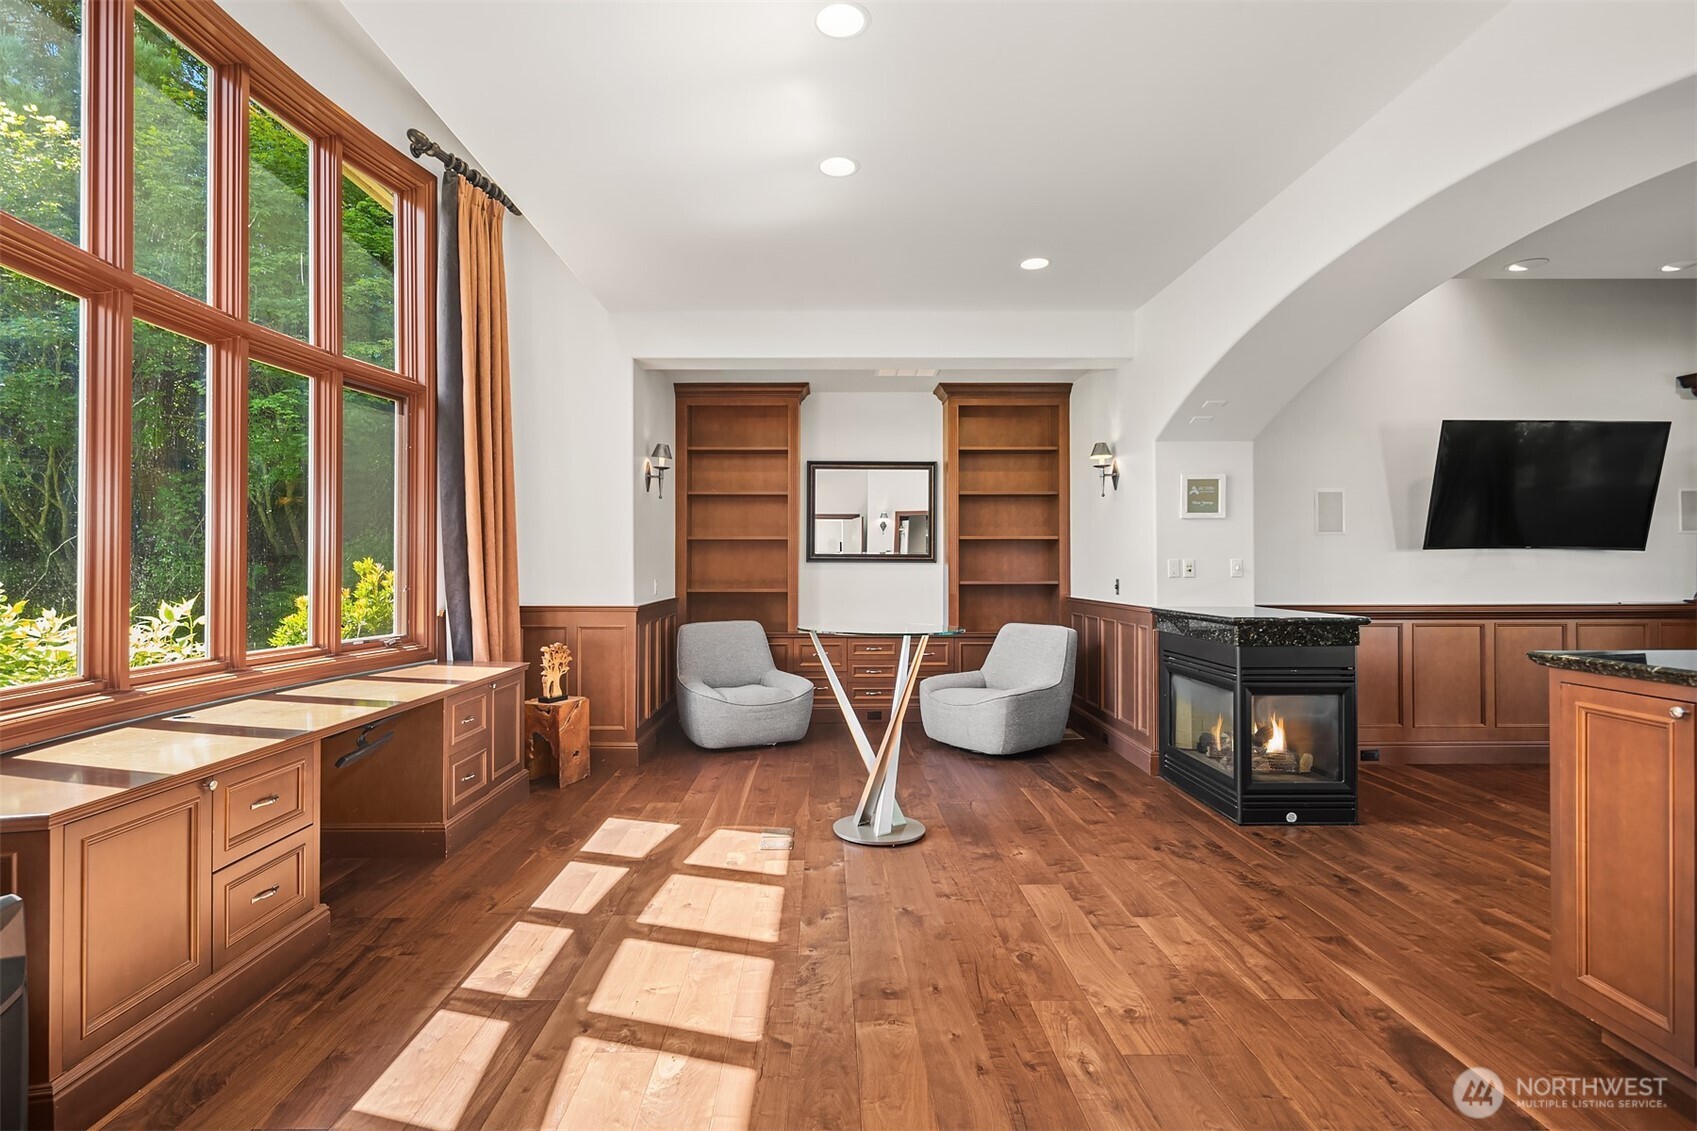
  • Fireplace Gas, Wood Burning
  • APPLIANCES Dishwasher, Disposal, Double Oven, Dryer, Microwave, Refrigerator, See Remarks, Trash Compactor, Washer
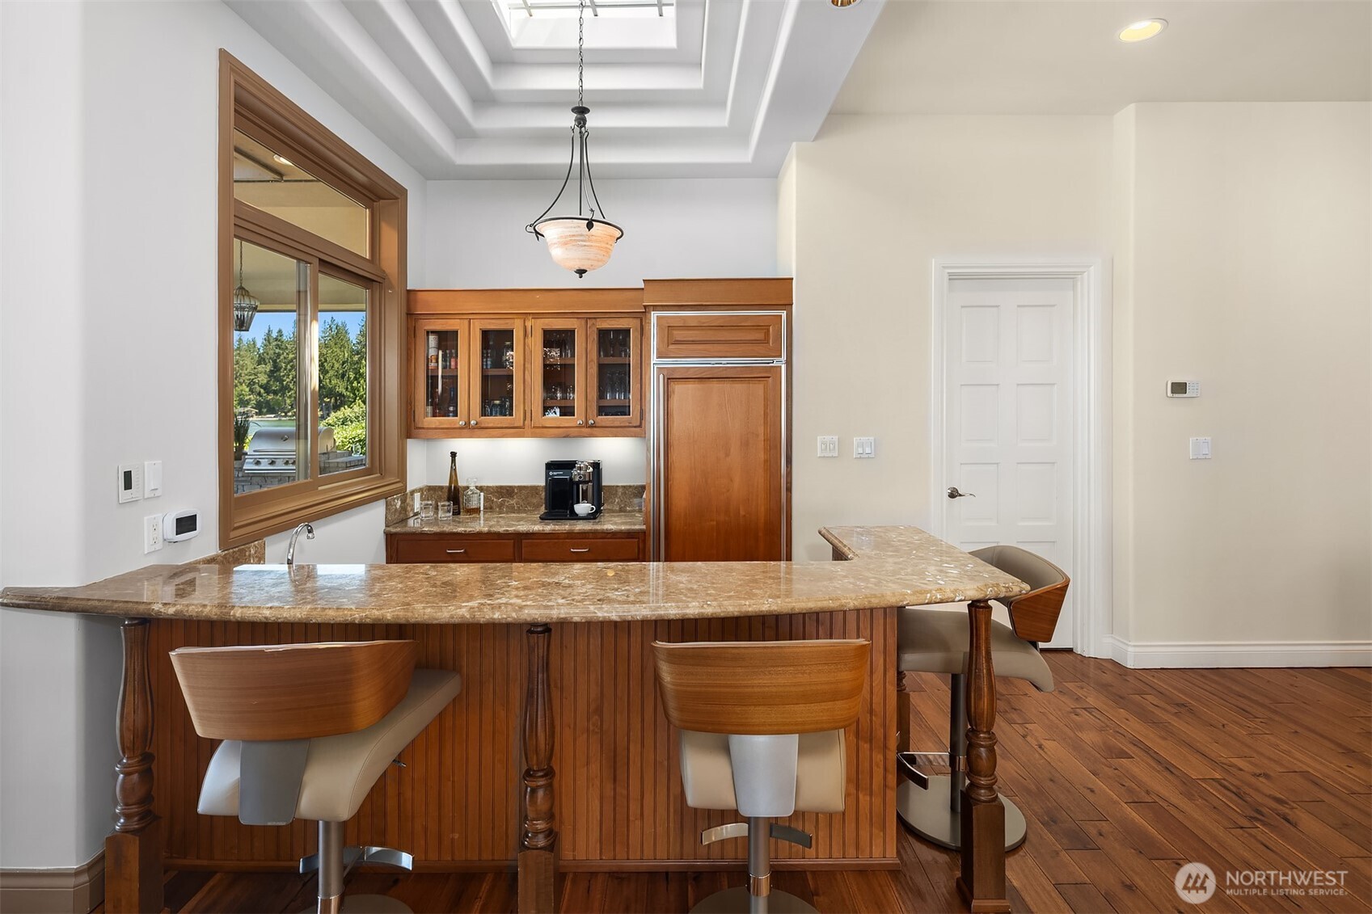
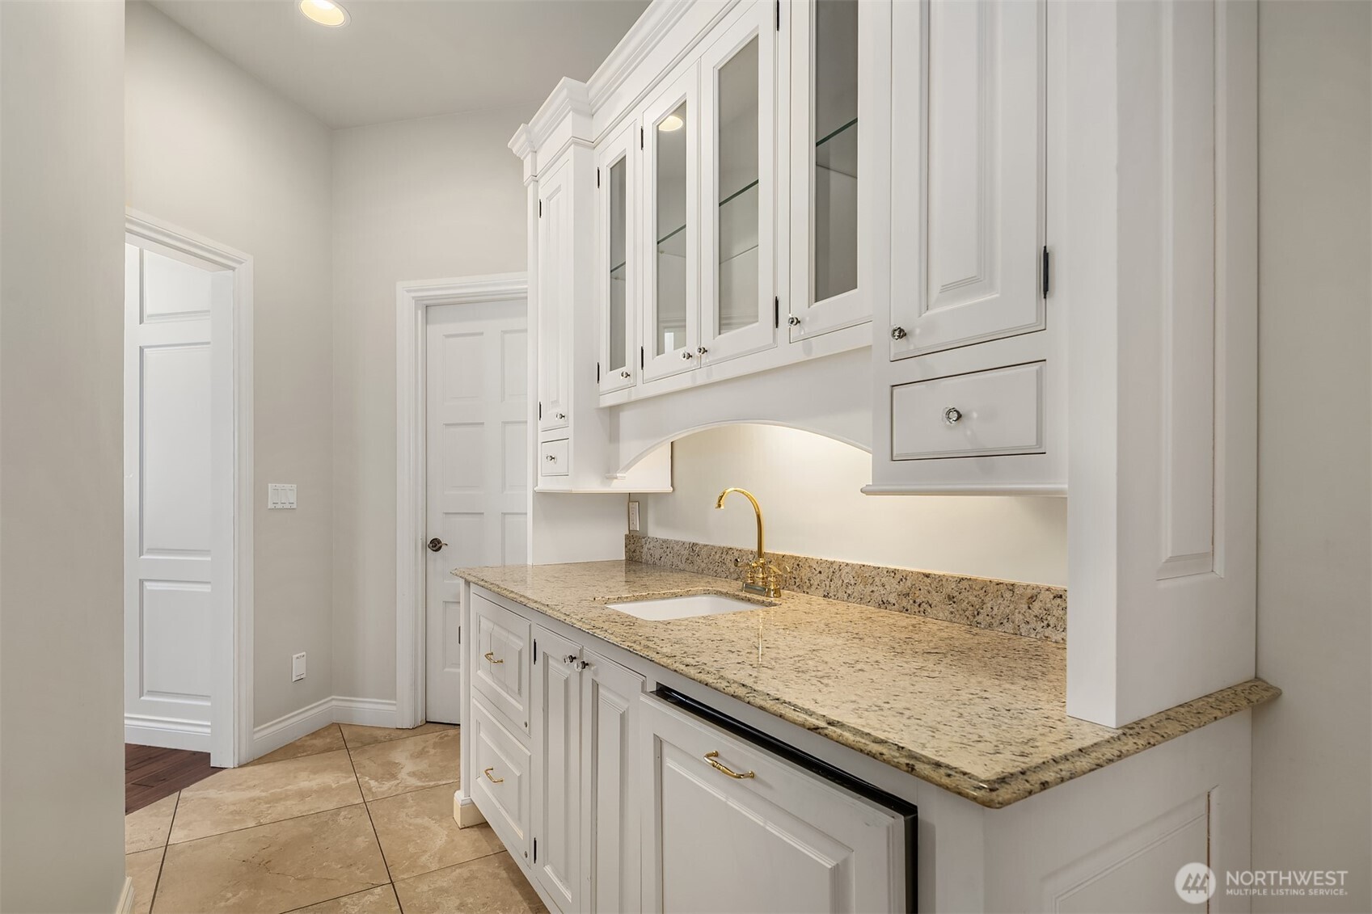
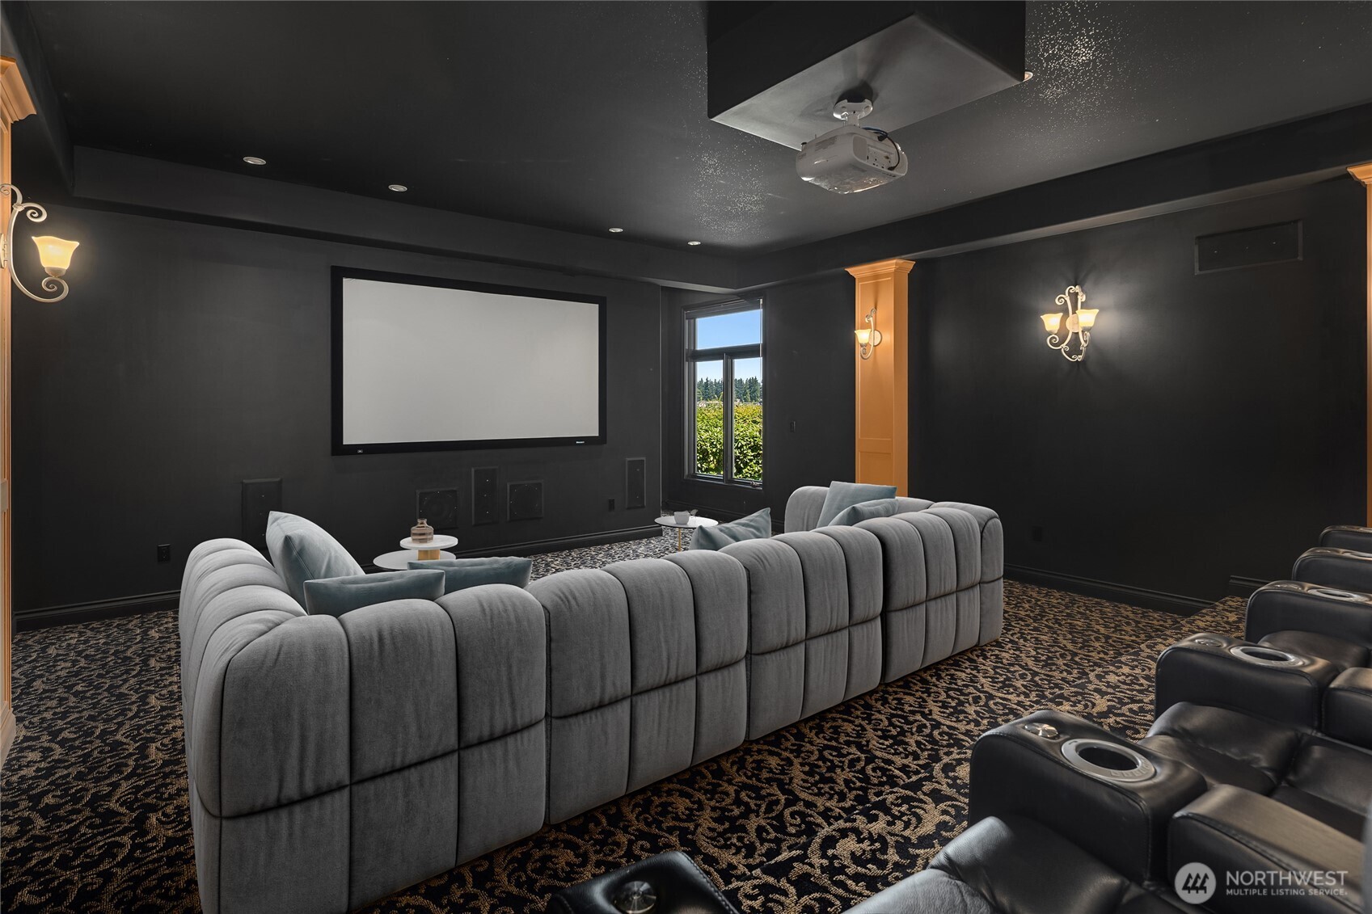
  • other interior Features Second Kitchen, Second Primary Bedroom, Bath Off Primary, Built-In Vacuum, Dbl Pane/Storm Window, Dining Room, Fireplace, Fireplace (Primary Bedroom), High Tech Cabling, Pantry, Security System, Skylight(s), Solarium/Atrium, Vaulted Ceiling(s), Walk-In Closet(s), Water Heater, Wet Bar, Wine Cellar, Wine/Beverage Refrigerator, Wired for Generator

Area & Lot

  • Status Sold
  • Date Sold July 6, 2026
  • Living Area10,887 Sq.Ft.
  • Total Area10,887 Sq.Ft.
  • Lot Area3.2 Acres
  • MLS® ID2392019
  • TypeResidential
  • YEAR BUILT1999
  • Architecture StylesSee Remarks
  • Water FrontageBulkhead, Lake, No Bank
  • View DescriptionLake, See Remarks, Territorial
  • Elementary SchoolDieringer Hs Elem
  • Middle SchoolNorth Tapps Mid
  • High SchoolBuyer To Verify
  • School DistrictDieringer

Exterior

  • STORIES2
  • water SourceSee Remarks, Shared Well
  • PoolIn Ground
  • roofTile
  • lot featuresDead End Street, Paved, Secluded
  • parkingAttached Carport, Driveway, Attached Garage, Detached Garage
  • HEAT TYPE90 High Efficiency, Forced Air, Radiant
  • AIR CONDITIONING90 High Efficiency, Central Air, Forced Air
  • sewerSeptic Tank
  • SubstructurePoured Concrete
  • Disability FeaturesAccessible Elevator Installed
  • security FeaturesPartially Fenced, Security Gate, Security Service, Security System
  • other exterior FeaturesStone, Stucco

Financial

  • Sales Price$6,000,000
  • Real Estate Tax $48,324/yr
  • HOA $1,000/yr
  • Zoning R10
Roman Shulyak

Roman Shulyak

WORK WITH ROMAN

Whether he is assisting with a century-old home or new construction, whether a luxury property in Bellevue, or a starter home in Kent, Roman provides a high level of attentiveness, hustle, and professionalism to every client. His “above-and-beyond” service takes many forms, and is customized to every transaction.

Follow Roman on Instagram