22221 SE Bain Road
22221 SE Bain Road
22221 SE Bain Road
22221 SE Bain Road
22221 SE Bain Road
22221 SE Bain Road
22221 SE Bain Road
22221 SE Bain Road
22221 SE Bain Road
22221 SE Bain Road
22221 SE Bain Road
22221 SE Bain Road
22221 SE Bain Road
22221 SE Bain Road
22221 SE Bain Road
22221 SE Bain Road
22221 SE Bain Road
22221 SE Bain Road
22221 SE Bain Road
22221 SE Bain Road
22221 SE Bain Road
22221 SE Bain Road
22221 SE Bain Road
22221 SE Bain Road
22221 SE Bain Road
22221 SE Bain Road
22221 SE Bain Road
22221 SE Bain Road
22221 SE Bain Road
22221 SE Bain Road
22221 SE Bain Road
22221 SE Bain Road
22221 SE Bain Road
22221 SE Bain Road
22221 SE Bain Road
22221 SE Bain Road
22221 SE Bain Road
22221 SE Bain Road
22221 SE Bain Road
22221 SE Bain Road
SEE ALL PHOTOS
22221 SE Bain Road
22221 SE Bain Road
22221 SE Bain Road
22221 SE Bain Road
22221 SE Bain Road
22221 SE Bain Road
22221 SE Bain Road
22221 SE Bain Road
22221 SE Bain Road
22221 SE Bain Road
22221 SE Bain Road
22221 SE Bain Road
22221 SE Bain Road
22221 SE Bain Road
22221 SE Bain Road
22221 SE Bain Road
22221 SE Bain Road
22221 SE Bain Road
22221 SE Bain Road
22221 SE Bain Road
22221 SE Bain Road
22221 SE Bain Road
22221 SE Bain Road
22221 SE Bain Road
22221 SE Bain Road
22221 SE Bain Road
22221 SE Bain Road
22221 SE Bain Road
22221 SE Bain Road
22221 SE Bain Road
22221 SE Bain Road
22221 SE Bain Road
22221 SE Bain Road
22221 SE Bain Road
22221 SE Bain Road
22221 SE Bain Road
22221 SE Bain Road
22221 SE Bain Road
22221 SE Bain Road
22221 SE Bain Road
Provided by NWMLS, Listed by Roman Shulyak, 253-583-6494 at Kronos Real Estate
For Sale

22221 SE Bain Road

22221 SE Bain Road, Maple Valley, WA 98038

$2,598,000
View Virtual Tour
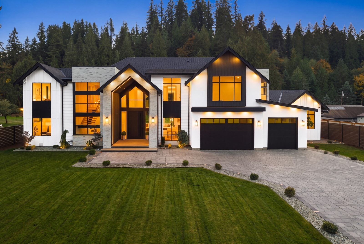
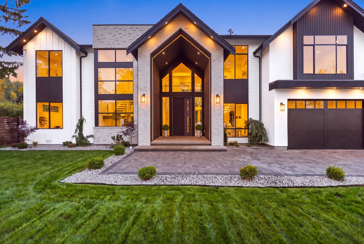
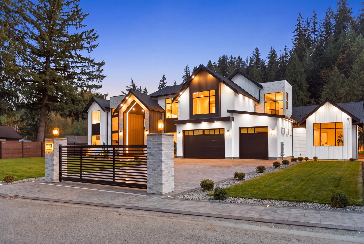
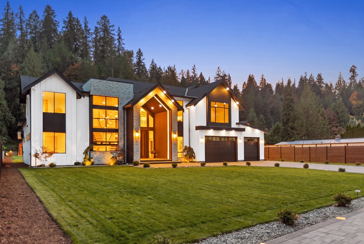
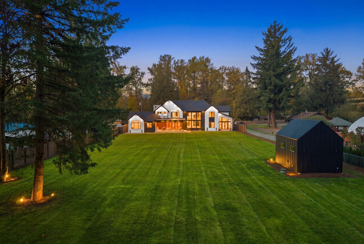
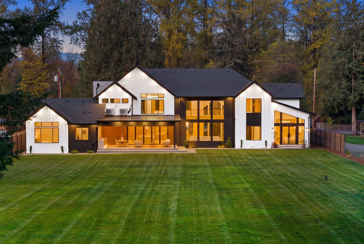
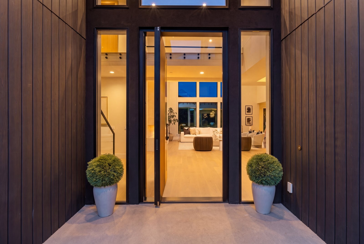
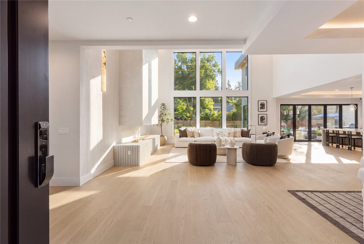
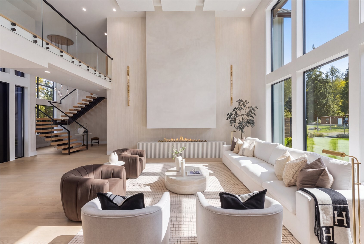
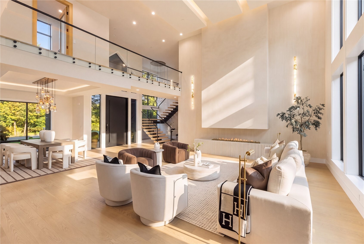
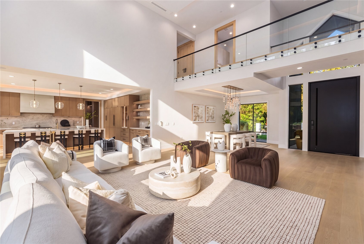
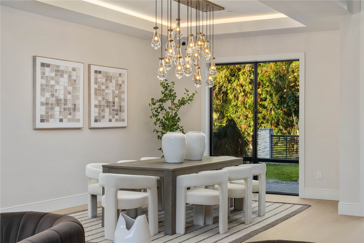
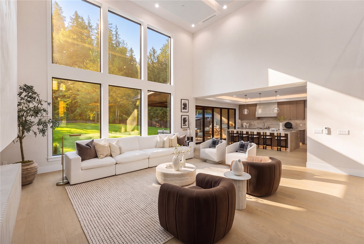
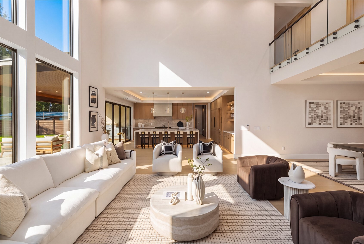
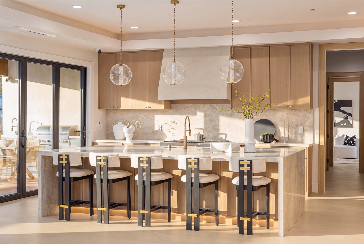
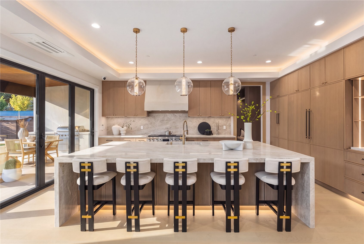
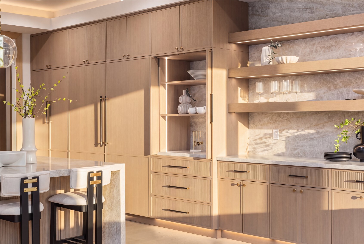
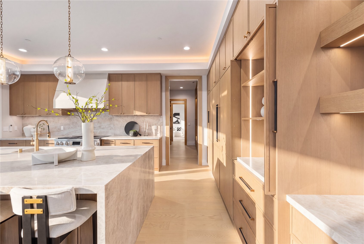
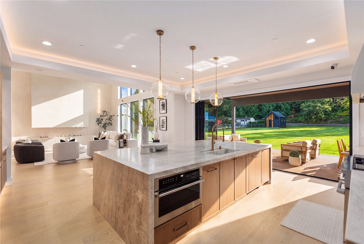
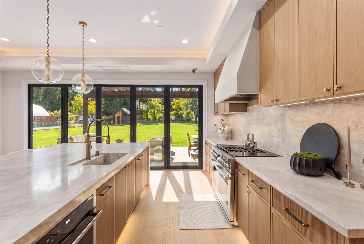
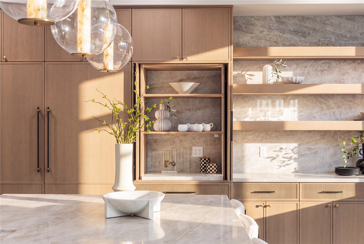
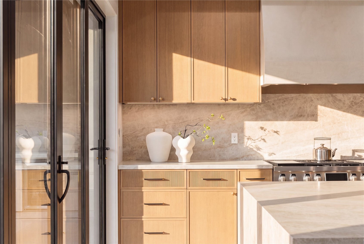
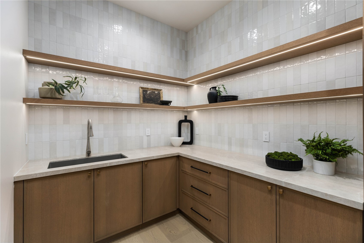
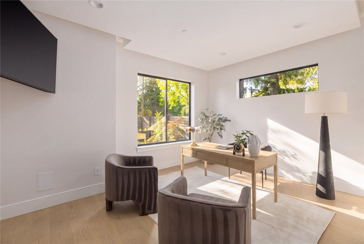
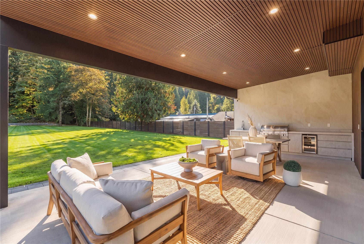
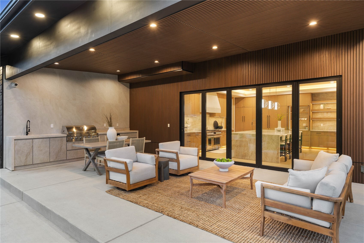
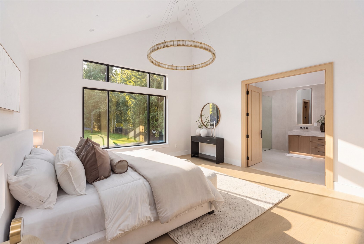
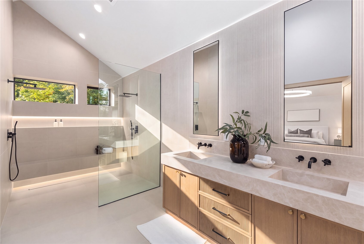
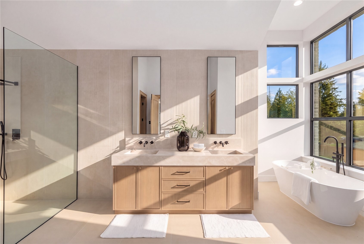
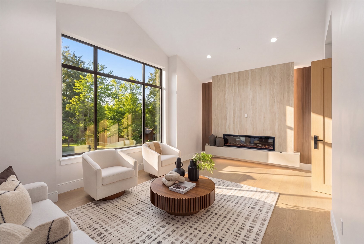
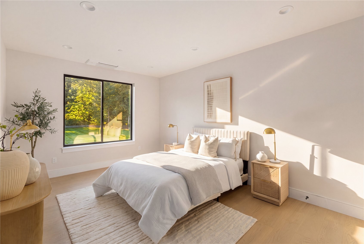
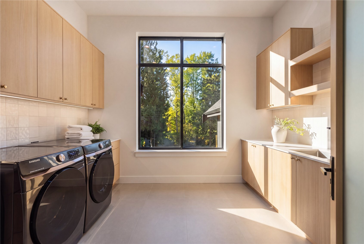
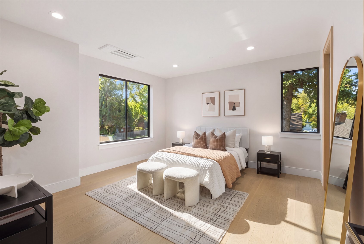
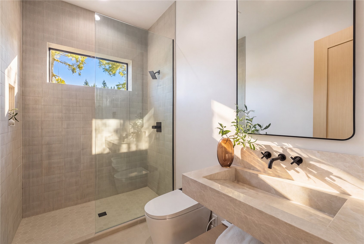
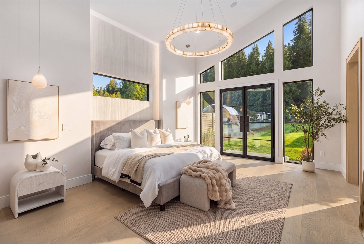
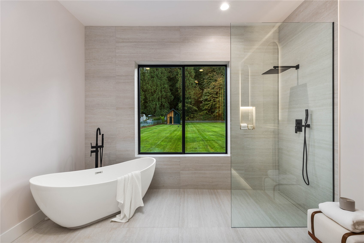
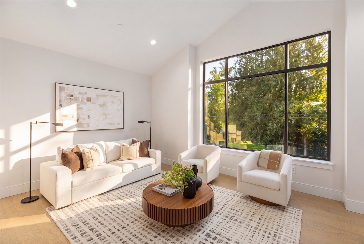
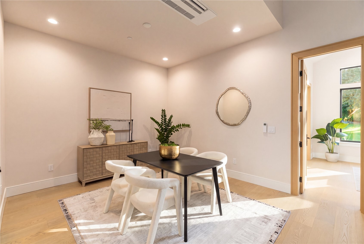
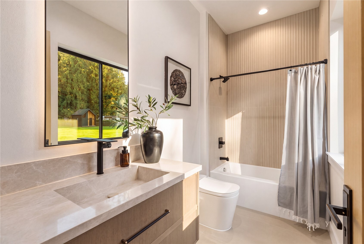
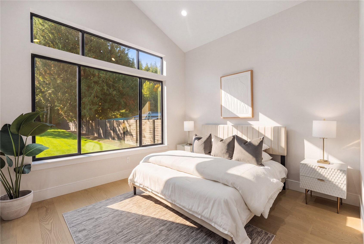
An extraordinary expression of architectural artistry, this newly completed 5,830 SF custom masterpiece is privately nestled on 2.1 acres in coveted Maple Valley. A breathtaking 10' solid pivot door unveils soaring 20'+ ceilings, walls of glass, European white oak hardwoods, floating staircase, glass railings, designer chandeliers & a dramatic full-height Tadelakt plaster fireplace. Every detail reflects uncompromising craftsmanship & sophistication. The showstopping chef's kitchen features floor-to-ceiling custom oak cabinetry, exquisite Taj Mahal quartzite countertops & backsplash, professional appliances, oversized island & butler's pantry. Three luxurious ensuite bedrooms include two spectacular primary retreats on separate levels, each offering vaulted ceilings, spa-inspired baths with natural stone, heated tile, freestanding tubs & custom walk-in closets. A private wing offers ADU potential with separate entry, laundry & second kitchen provisions. Seamlessly integrated smart home technology controls lighting, security, climate & gated entry. An exceptional covered outdoor retreat features a built-in BBQ & wet bar overlooking beautifully landscaped, irrigated grounds. Gated entry, grand driveway & oversized 3-car garage complete this one-of-a-kind estate. Minutes to Tahoma schools, shopping & highways. A rare opportunity to own a true architectural masterpiece!

4
beds

6
baths

5,830 Sq.Ft. LIVING AREA

2.18 Acres lot

Mortgage Calculator

Estimate your monthly mortgage payment, including the principal and interest, property taxes, and HOA. Adjust the values to generate a more accurate rate.
All estimates are provided for informational purposes only. Actual amounts may vary.
$0,000 Your Payment 20 15 65
$0,000 Your Payment

Features & Amenities

Interior

  • total bedrooms4
  • Total bathrooms6
  • full bathrooms2
  • three quarter bathrooms3
  • half bathroom1
  • Flooring Ceramic Tile, Engineered Hardwood
  • Fireplace See Remarks
  • APPLIANCES Dishwasher, Dryer, Microwave, Refrigerator, Stove(s)/Range(s), Washer
  • other interior Features Bath Off Primary, Dbl Pane/Storm Window, Dining Room, Fireplace, French Doors, High Tech Cabling, Pantry, Security System, Vaulted Ceiling(s), Walk-In Closet(s), Water Heater, Wet Bar, Wine/Beverage Refrigerator

Area & Lot

  • Status For Sale
  • Living Area5,830 Sq.Ft.
  • Total Area5,830 Sq.Ft.
  • Lot Area2.18 Acres
  • MLS® ID2596227
  • TypeResidential
  • YEAR BUILT2026
  • View DescriptionTerritorial
  • Elementary SchoolBuyer To Verify
  • Middle SchoolBuyer To Verify
  • High SchoolBuyer To Verify
  • School DistrictTahoma

Exterior

  • STORIES2
  • water SourceIndividual Well
  • roofComposition
  • lot featuresDead End Street, Paved
  • parkingAttached Garage, RV Parking
  • HEAT TYPEDuctless, Heat Pump
  • AIR CONDITIONINGDuctless, Heat Pump
  • sewerSeptic Tank
  • SubstructurePoured Concrete
  • security FeaturesPartially Fenced, Security Gate, Security System
  • other exterior FeaturesCement Planked, Stone, Wood Products

Financial

  • Sales Price$2,598,000
  • Real Estate Tax $3,244/yr
Roman Shulyak

Roman Shulyak

image

Schedule a Showing

I would love to show you our beautiful property. Please select your preferred date and time below. I will be in touch shortly to confirm your appointment.

Schedule a Showing

I would love to show you our beautiful property. Please select your preferred date and time below. I will be in touch shortly to confirm your appointment.
Thank you for your interest in 22221 SE Bain Road, Maple Valley, WA 98038. We are reviewing your request and will be in touch shortly!

WORK WITH ROMAN

Whether he is assisting with a century-old home or new construction, whether a luxury property in Bellevue, or a starter home in Kent, Roman provides a high level of attentiveness, hustle, and professionalism to every client. His “above-and-beyond” service takes many forms, and is customized to every transaction.

Follow Roman on Instagram