22627 S Prairie Road E
SEE ALL PHOTOS
22627 S Prairie Road E
Provided by NWMLS, Bought with Kronos Real Estate and Listed by Steven Lynn, 253-604-6000 at Skyline Properties, Inc.
Sold

22627 S Prairie Road E

22627 S Prairie Road E, Bonney Lake, WA 98391

$945,000
View Virtual Tour
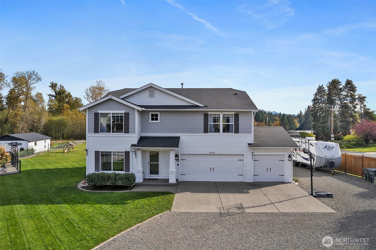
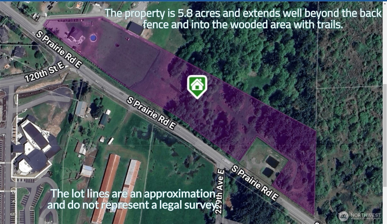
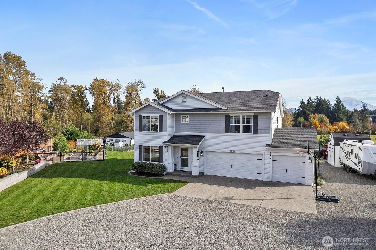
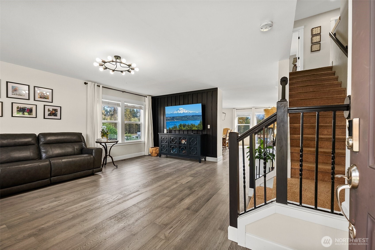
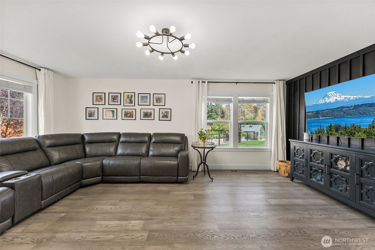
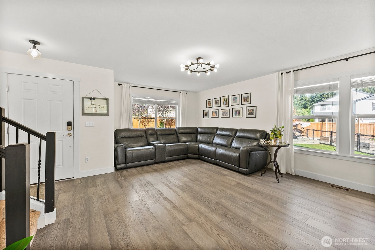
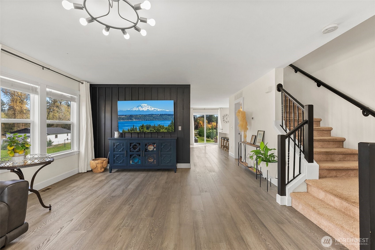
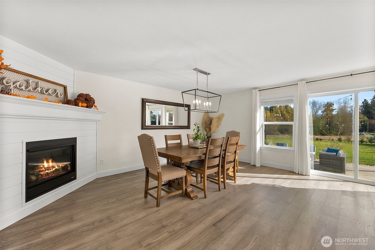
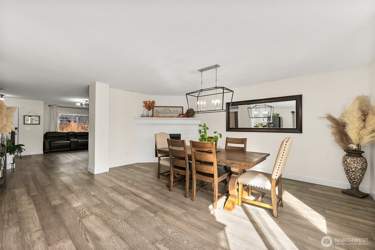
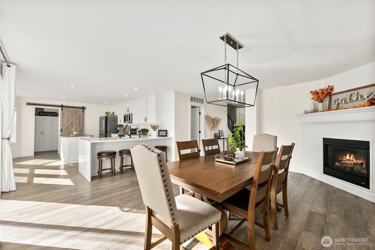
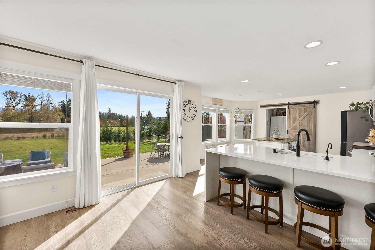
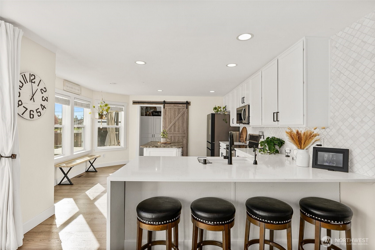
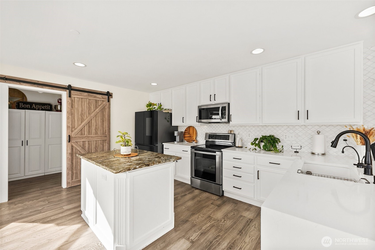
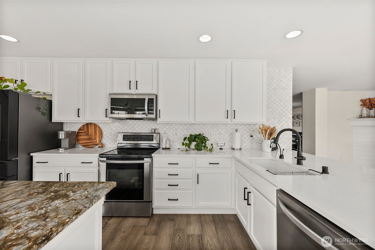
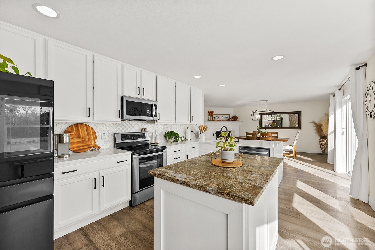
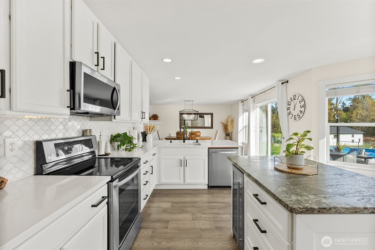
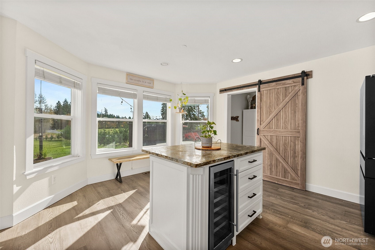
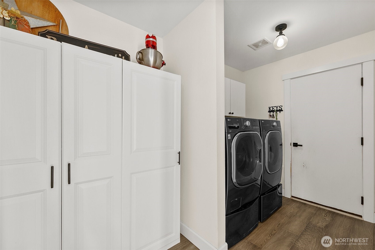
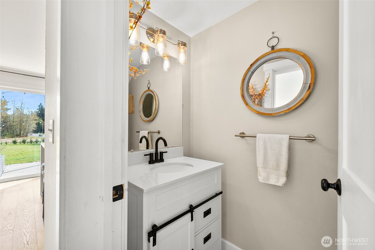
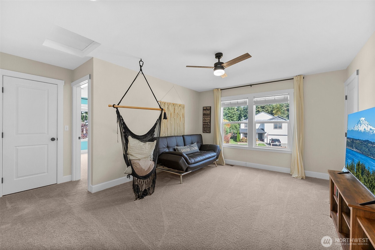
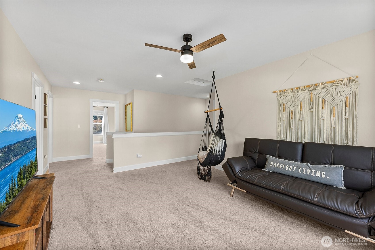
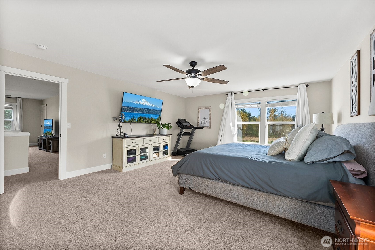
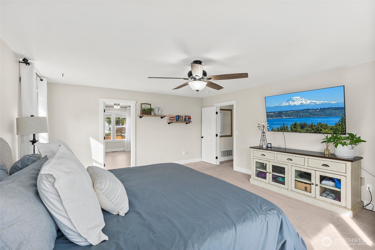
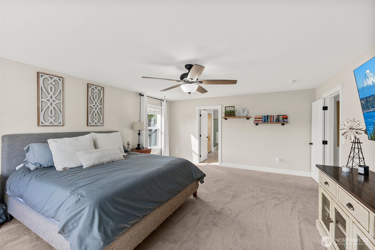
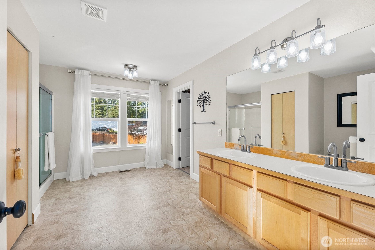
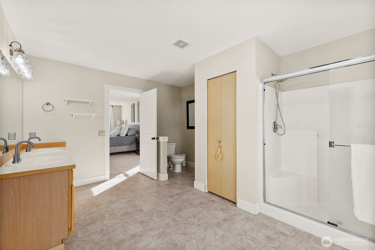
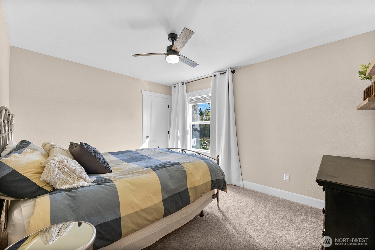
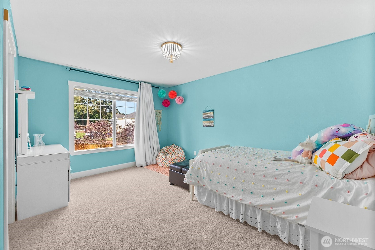
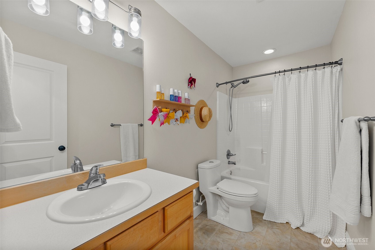
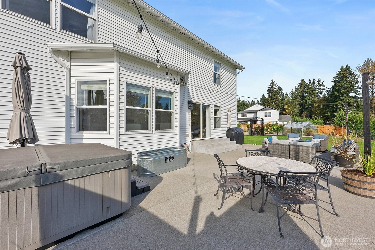
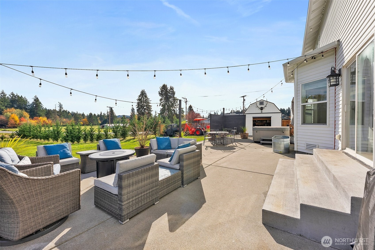
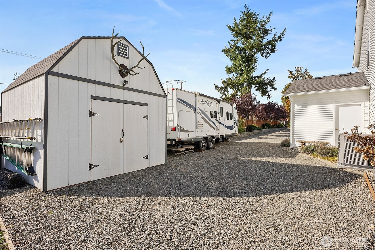
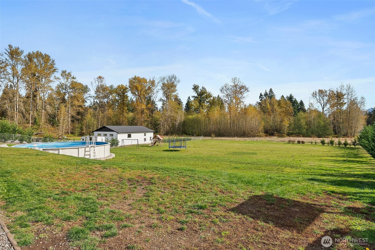
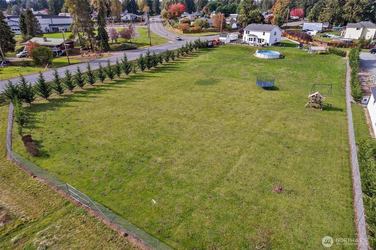
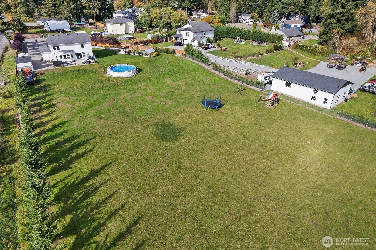
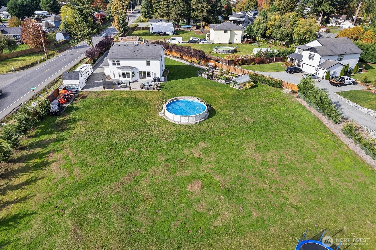
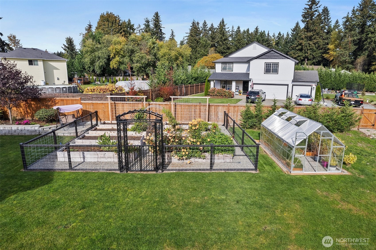
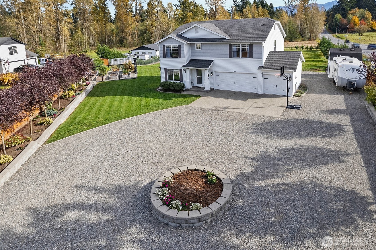
Ideally located minutes from local shopping, dining & entertainment, this shy 6-acre estate has much to offer. Behind the gated entry, the outdoor amenities include a large circular drive, RV parking w/ 30 amp hookup, outbuilding, extended patio w/ hot tub, Mt view, raised garden beds & greenhouse, pool, trampoline, playtoy, extensive fencing & newer heat pump. The charming 2-story features LVP flooring throughout lower level, upgraded doors, trim & hardware, custom fireplace, spacious updated kitchen w/ quartz counters, a breakfast bar, full tile backsplash, SS appliances, center island w/ beverage cooler & a WI pantry. The upper level offers a large bonus room, primary bedroom w/ 5-piece bathroom & secondary bedrooms have WI closets.

3
beds

3
baths

2,486 Sq.Ft. LIVING AREA

5.81 Acres lot

Features & Amenities

Interior

  • total bedrooms3
  • Total bathrooms3
  • full bathrooms2
  • half bathroom1
  • Flooring Vinyl, Vinyl Plank, Carpet
  • Fireplace See Remarks
  • APPLIANCES Dishwasher(s), Dryer(s), Microwave(s), Refrigerator(s), Stove(s)/Range(s), Washer(s)
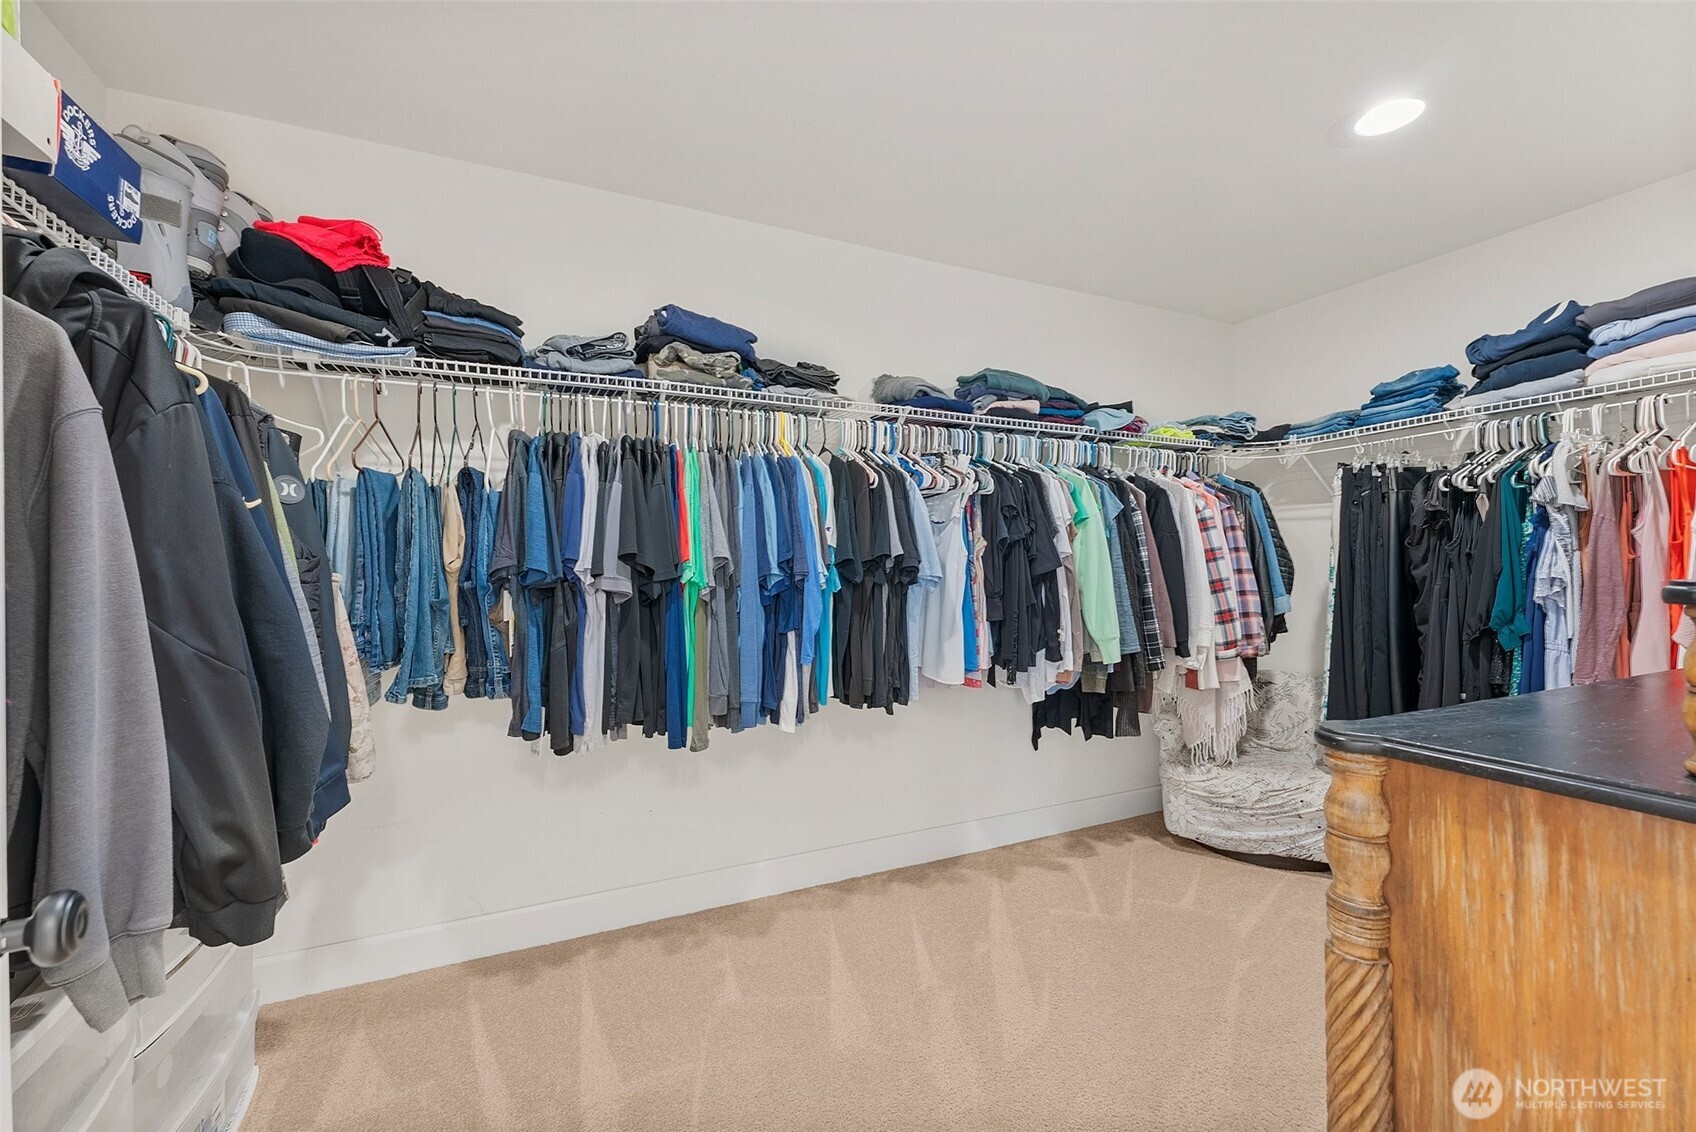
  • other interior Features Bath Off Primary, Double Pane/Storm Window, Dining Room, Fireplace, Walk-In Closet(s), Walk-In Pantry, Wall to Wall Carpet

Area & Lot

  • Status Sold
  • Date Sold March 18, 2025
  • Living Area2,486 Sq.Ft.
  • Total Area2,486 Sq.Ft.
  • Lot Area5.81 Acres
  • MLS® ID2332620
  • TypeResidential
  • YEAR BUILT2003
  • Architecture StylesCraftsman
  • View DescriptionMountain(s), Territorial
  • Elementary SchoolBuyer To Verify
  • Middle SchoolBuyer To Verify
  • High SchoolBuyer To Verify
  • School DistrictWhite River

Exterior

  • STORIES2
  • Garage Space3.0
  • water SourcePublic
  • PoolAbove Ground
  • roofComposition
  • lot featuresCorner Lot
  • parkingDriveway, Attached Garage, RV Parking
  • HEAT TYPEForced Air, Heat Pump
  • AIR CONDITIONINGForced Air, Heat Pump
  • sewerSeptic Tank
  • SubstructureBlock
  • other exterior FeaturesMetal/Vinyl, Wood

Financial

  • Sales Price$945,000
  • Real Estate Tax $6,751/yr
  • Zoning R10
Roman Shulyak

Roman Shulyak

WORK WITH ROMAN

Whether he is assisting with a century-old home or new construction, whether a luxury property in Bellevue, or a starter home in Kent, Roman provides a high level of attentiveness, hustle, and professionalism to every client. His “above-and-beyond” service takes many forms, and is customized to every transaction.

Follow Roman on Instagram