30037 164th Avenue SE
SEE ALL PHOTOS
30037 164th Avenue SE
Provided by NWMLS, Listed by Kronos Real Estate
For Sale

30037 164th Avenue SE

30037 164th Avenue SE, Kent, WA 98042

$1,945,000
View Virtual Tour
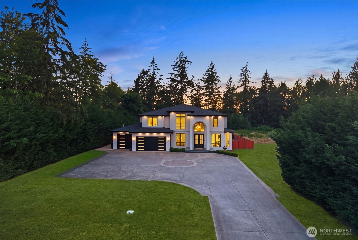
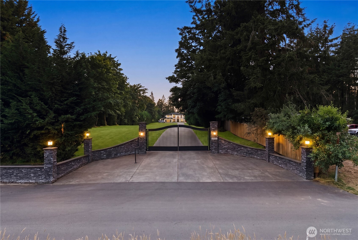
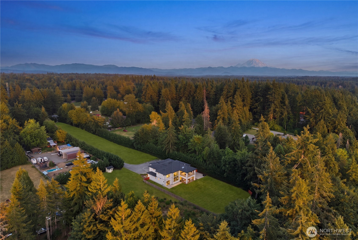
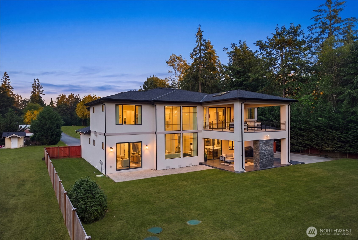
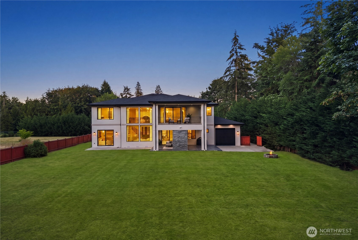
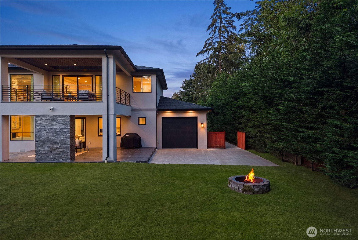
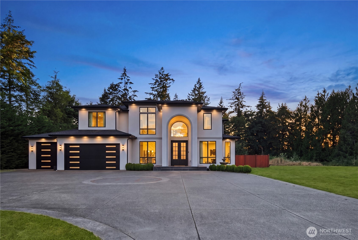
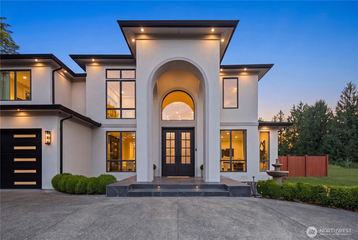
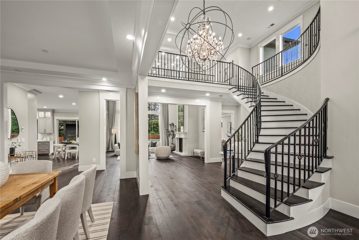
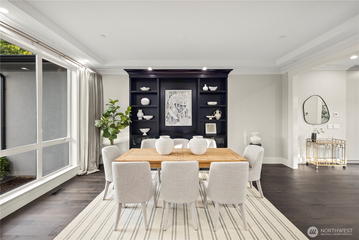
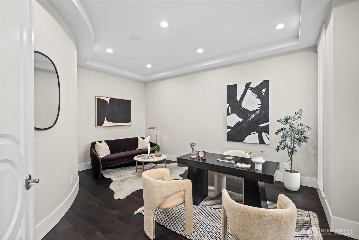
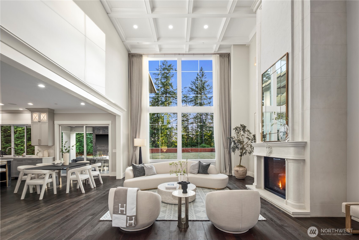
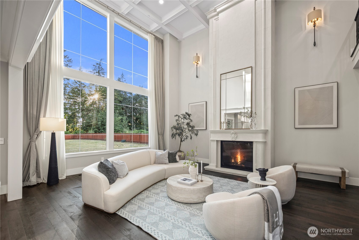
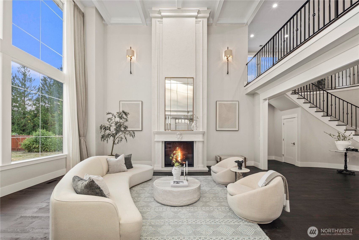
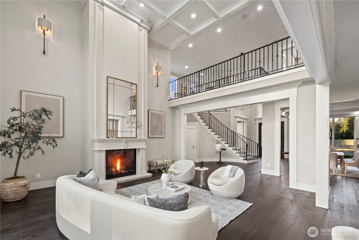
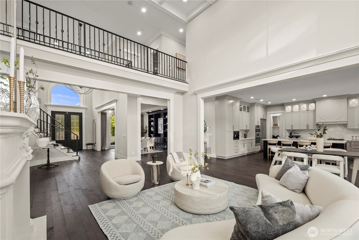
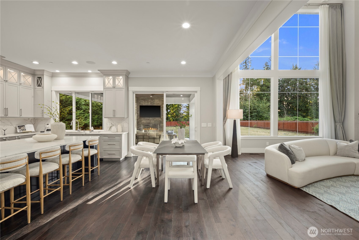
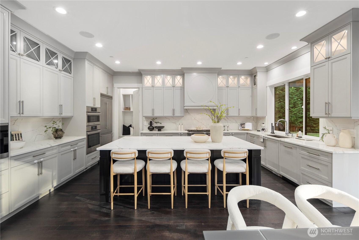
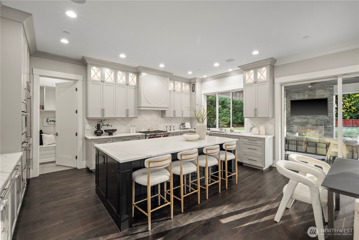
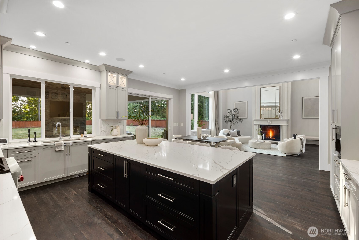
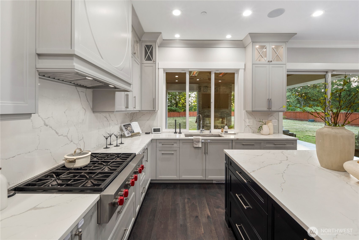
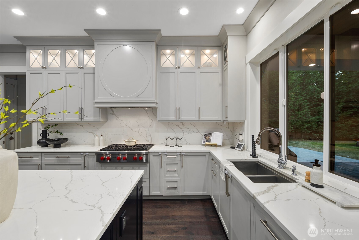
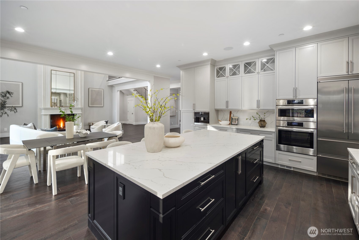
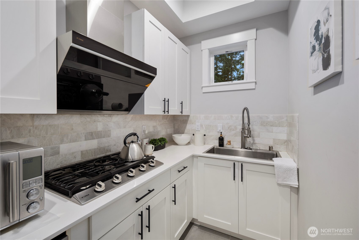
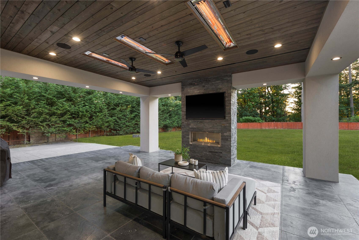
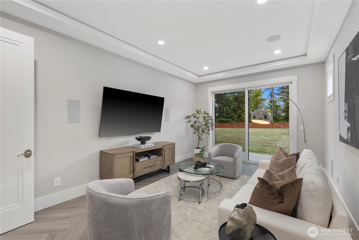
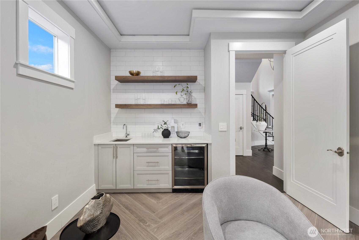
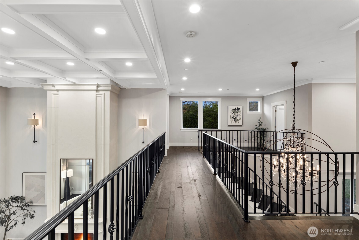
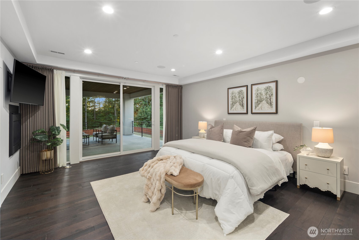
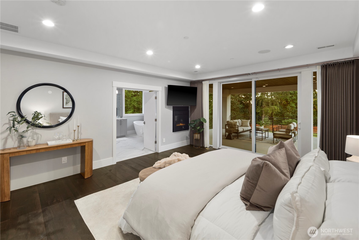
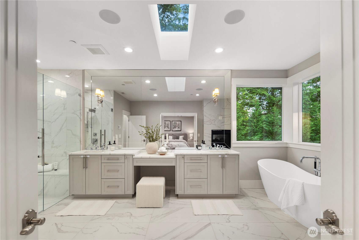
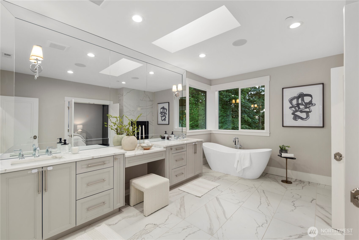
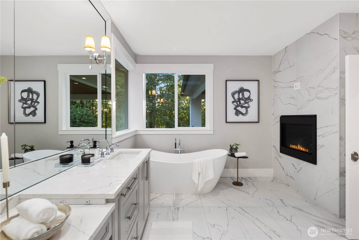
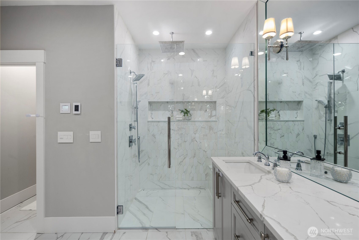
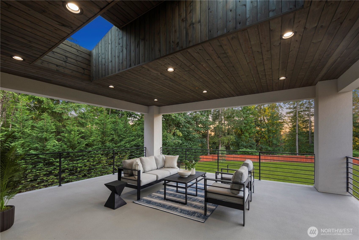
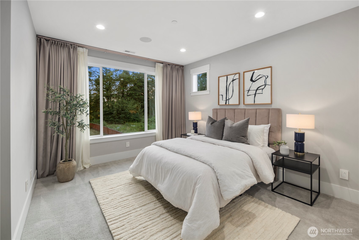
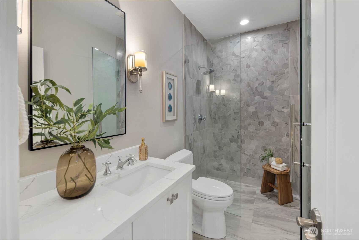
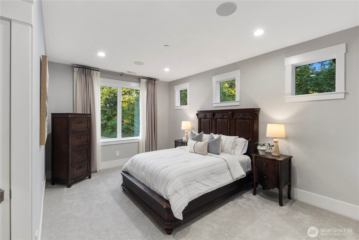
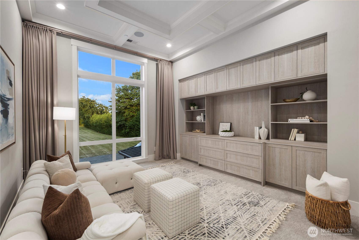
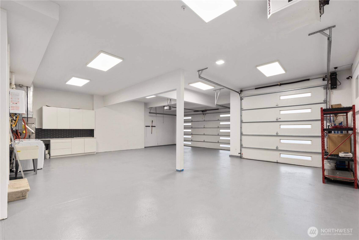
Experience uncompromising luxury in this extraordinary custom estate, privately situated behind a gated entry on 3 breathtaking acres in the coveted Lake Morton area. Spanning 4,420 sq ft, this 4-bedroom, 3.25-bath masterpiece showcases exceptional craftsmanship with soaring 20+ ft ceilings, a dramatic custom metal staircase, full-height Italian plaster fireplace, designer RH chandeliers, extensive custom millwork, and premium finishes throughout. The true chef's kitchen is designed to impress, featuring Miele & WOLF appliances, floor-to-ceiling custom cabinetry, quartz countertops and full-height backsplash, an oversized island, and an incredible butler's pantry complete with a second refrigerator, range, and dishwasher. The expansive open layout includes a private office, media/bonus room with heated tile floors, wet bar, and seamless indoor-outdoor living. Retreat to the luxurious primary suite with a spa-inspired 5-piece bath, full-height custom tile shower, freestanding soaking tub, heated tile floors, double-sided fireplace, custom walk-in closet, and private covered deck. Spacious secondary bedrooms feature walk-in closets, including a private ensuite. The oversized heated 4-car tandem garage offers exceptional storage and functionality. Outside, enjoy professionally landscaped grounds, a fenced backyard, and an incredible covered outdoor living space with heaters, fireplace, and plumbing stubbed for a future outdoor kitchen. Truly one-of-a-kind, tour today!

4
beds

4
baths

4,420 Sq.Ft. LIVING AREA

3.04 Acres lot

Mortgage Calculator

Estimate your monthly mortgage payment, including the principal and interest, property taxes, and HOA. Adjust the values to generate a more accurate rate.
All estimates are provided for informational purposes only. Actual amounts may vary.
$0,000 Your Payment 20 15 65
$0,000 Your Payment

Features & Amenities

Interior

  • total bedrooms4
  • Total bathrooms4
  • full bathrooms2
  • three quarter bathroom1
  • half bathroom1
  • Flooring Ceramic Tile, Engineered Hardwood, Carpet
  • Fireplace Gas
  • APPLIANCES Dishwasher, Disposal, Double Oven, Dryer, Microwave, Refrigerator, Stove(s)/Range(s), Tankless Water Heater, Washer
  • other interior Features Second Kitchen, Bath Off Primary, Built-In Vacuum, Ceiling Fan(s), Dbl Pane/Storm Window, Dining Room, Fireplace, Fireplace (Primary Bedroom), French Doors, High Tech Cabling, Pantry, Security System, Skylight(s), SMART Wired, Vaulted Ceiling(s), Walk-In Closet(s), Water Heater, Wet Bar, Wine/Beverage Refrigerator, Wired for Generator

Area & Lot

  • Status For Sale
  • Living Area4,420 Sq.Ft.
  • Total Area4,420 Sq.Ft.
  • Lot Area3.04 Acres
  • MLS® ID2545074
  • TypeResidential
  • YEAR BUILT2018
  • View DescriptionTerritorial
  • Elementary SchoolBuyer To Verify
  • Middle SchoolBuyer To Verify
  • High SchoolBuyer To Verify
  • School DistrictKent

Exterior

  • STORIES2
  • water SourceShared Well
  • roofComposition
  • lot featuresSecluded, Value In Land
  • parkingAttached Garage, RV Parking
  • HEAT TYPE90 High Efficiency, Forced Air, Heat Pump
  • AIR CONDITIONINGCentral Air, Forced Air, Heat Pump
  • sewerSeptic Tank
  • SubstructurePoured Concrete
  • security FeaturesPartially Fenced, Security Gate, Security System
  • other exterior FeaturesStucco

Financial

  • Sales Price$1,945,000
  • Real Estate Tax $14,454/yr
Roman Shulyak

Roman Shulyak

image

Schedule a Showing

I would love to show you our beautiful property. Please select your preferred date and time below. I will be in touch shortly to confirm your appointment.

Schedule a Showing

I would love to show you our beautiful property. Please select your preferred date and time below. I will be in touch shortly to confirm your appointment.
Thank you for your interest in 30037 164th Avenue SE, Kent, WA 98042. We are reviewing your request and will be in touch shortly!

WORK WITH ROMAN

Whether he is assisting with a century-old home or new construction, whether a luxury property in Bellevue, or a starter home in Kent, Roman provides a high level of attentiveness, hustle, and professionalism to every client. His “above-and-beyond” service takes many forms, and is customized to every transaction.

Follow Roman on Instagram