314 4th Avenue S
314 4th Avenue S
314 4th Avenue S
314 4th Avenue S
314 4th Avenue S
314 4th Avenue S
314 4th Avenue S
314 4th Avenue S
314 4th Avenue S
314 4th Avenue S
314 4th Avenue S
314 4th Avenue S
314 4th Avenue S
314 4th Avenue S
314 4th Avenue S
314 4th Avenue S
314 4th Avenue S
314 4th Avenue S
314 4th Avenue S
314 4th Avenue S
314 4th Avenue S
314 4th Avenue S
314 4th Avenue S
314 4th Avenue S
314 4th Avenue S
314 4th Avenue S
314 4th Avenue S
314 4th Avenue S
314 4th Avenue S
314 4th Avenue S
314 4th Avenue S
314 4th Avenue S
314 4th Avenue S
314 4th Avenue S
314 4th Avenue S
314 4th Avenue S
314 4th Avenue S
314 4th Avenue S
314 4th Avenue S
SEE ALL PHOTOS
314 4th Avenue S
314 4th Avenue S
314 4th Avenue S
314 4th Avenue S
314 4th Avenue S
314 4th Avenue S
314 4th Avenue S
314 4th Avenue S
314 4th Avenue S
314 4th Avenue S
314 4th Avenue S
314 4th Avenue S
314 4th Avenue S
314 4th Avenue S
314 4th Avenue S
314 4th Avenue S
314 4th Avenue S
314 4th Avenue S
314 4th Avenue S
314 4th Avenue S
314 4th Avenue S
314 4th Avenue S
314 4th Avenue S
314 4th Avenue S
314 4th Avenue S
314 4th Avenue S
314 4th Avenue S
314 4th Avenue S
314 4th Avenue S
314 4th Avenue S
314 4th Avenue S
314 4th Avenue S
314 4th Avenue S
314 4th Avenue S
314 4th Avenue S
314 4th Avenue S
314 4th Avenue S
314 4th Avenue S
314 4th Avenue S
Provided by NWMLS, Bought with Kronos Real Estate and Listed by Holly Stinson, 253-435-1515 at Home Team Northwest Inc
Sold

314 4th Avenue S

314 4th Avenue S, Algona, WA 98001

$649,950
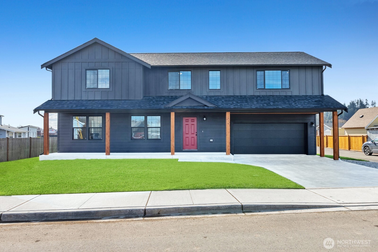
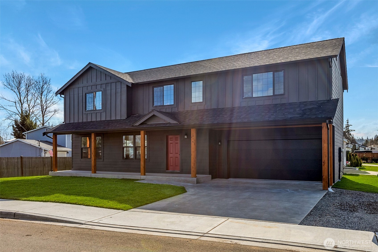
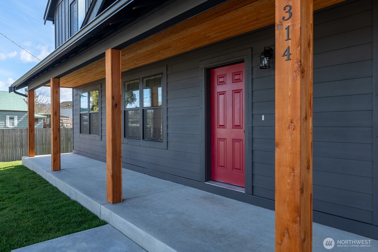
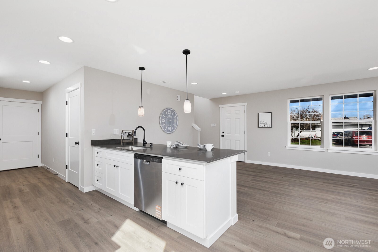
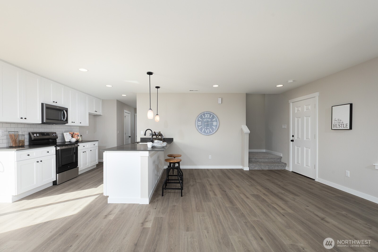
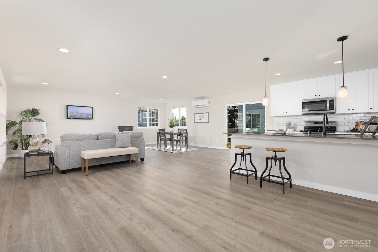
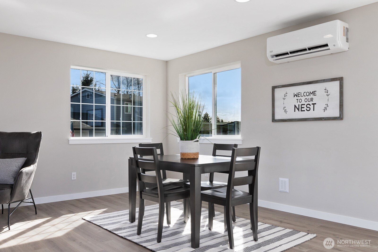
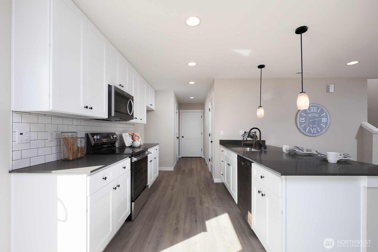
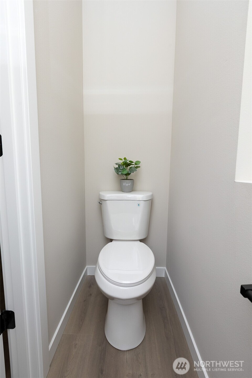
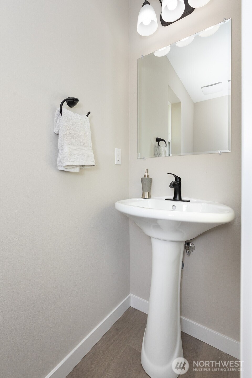
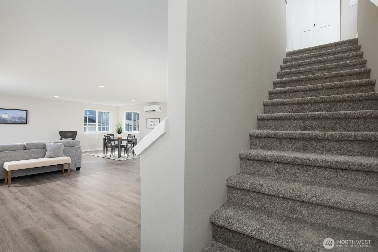
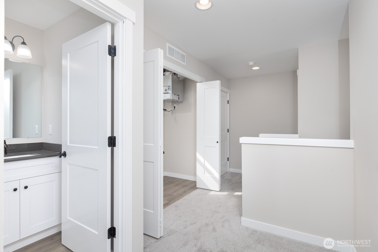
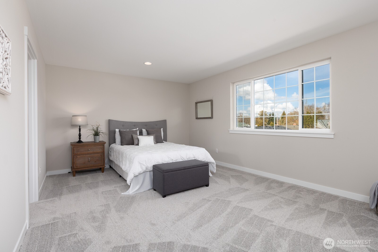
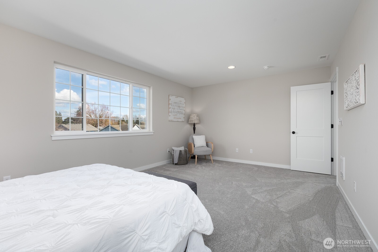
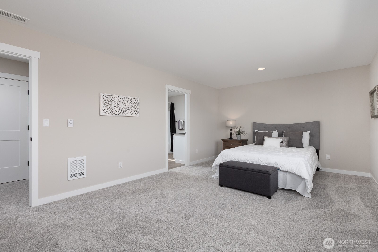
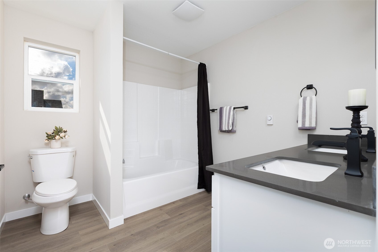
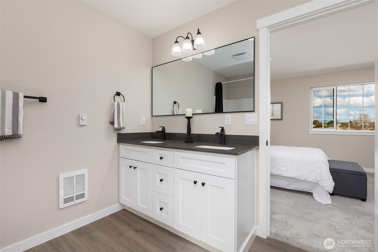
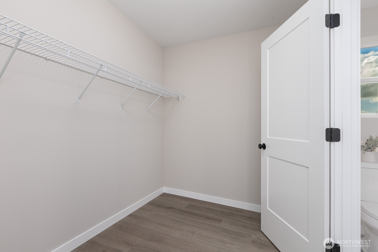
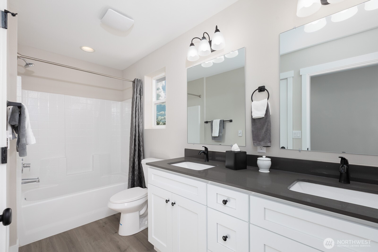
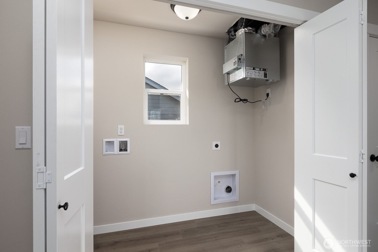
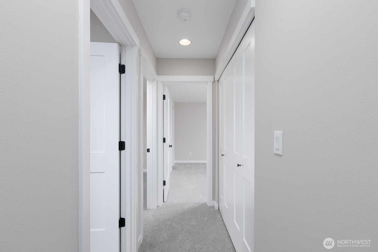
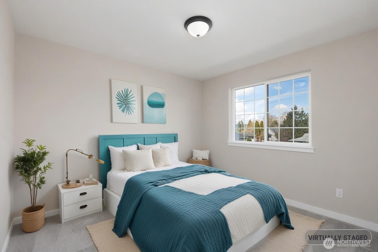
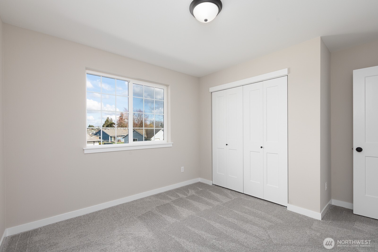
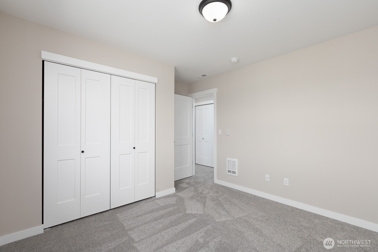
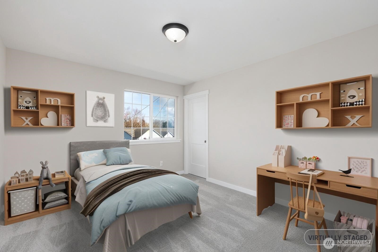
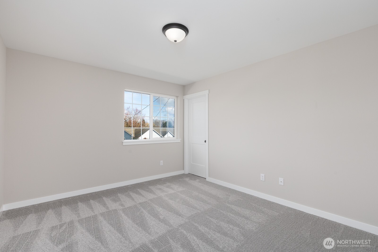
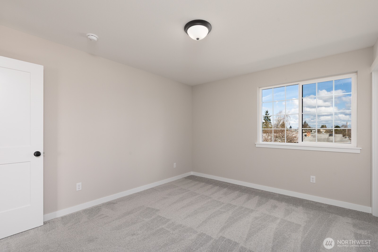
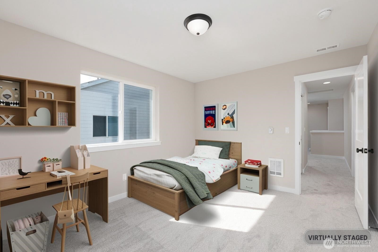
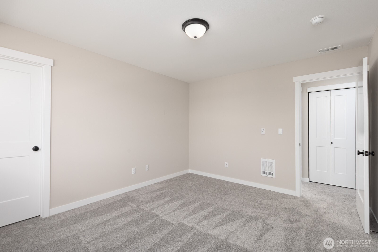
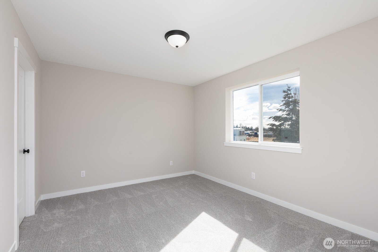
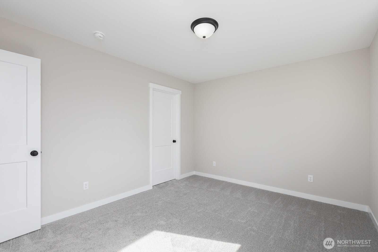
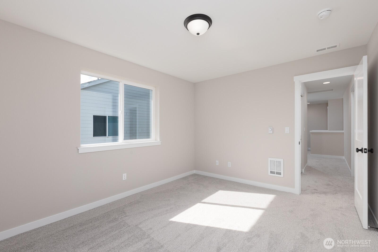
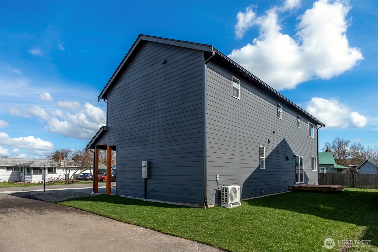
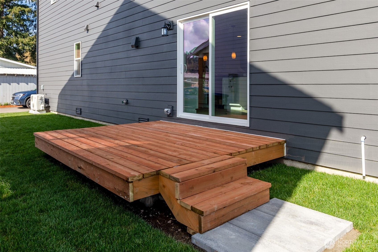
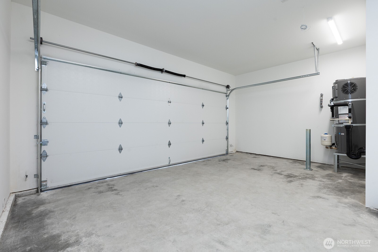
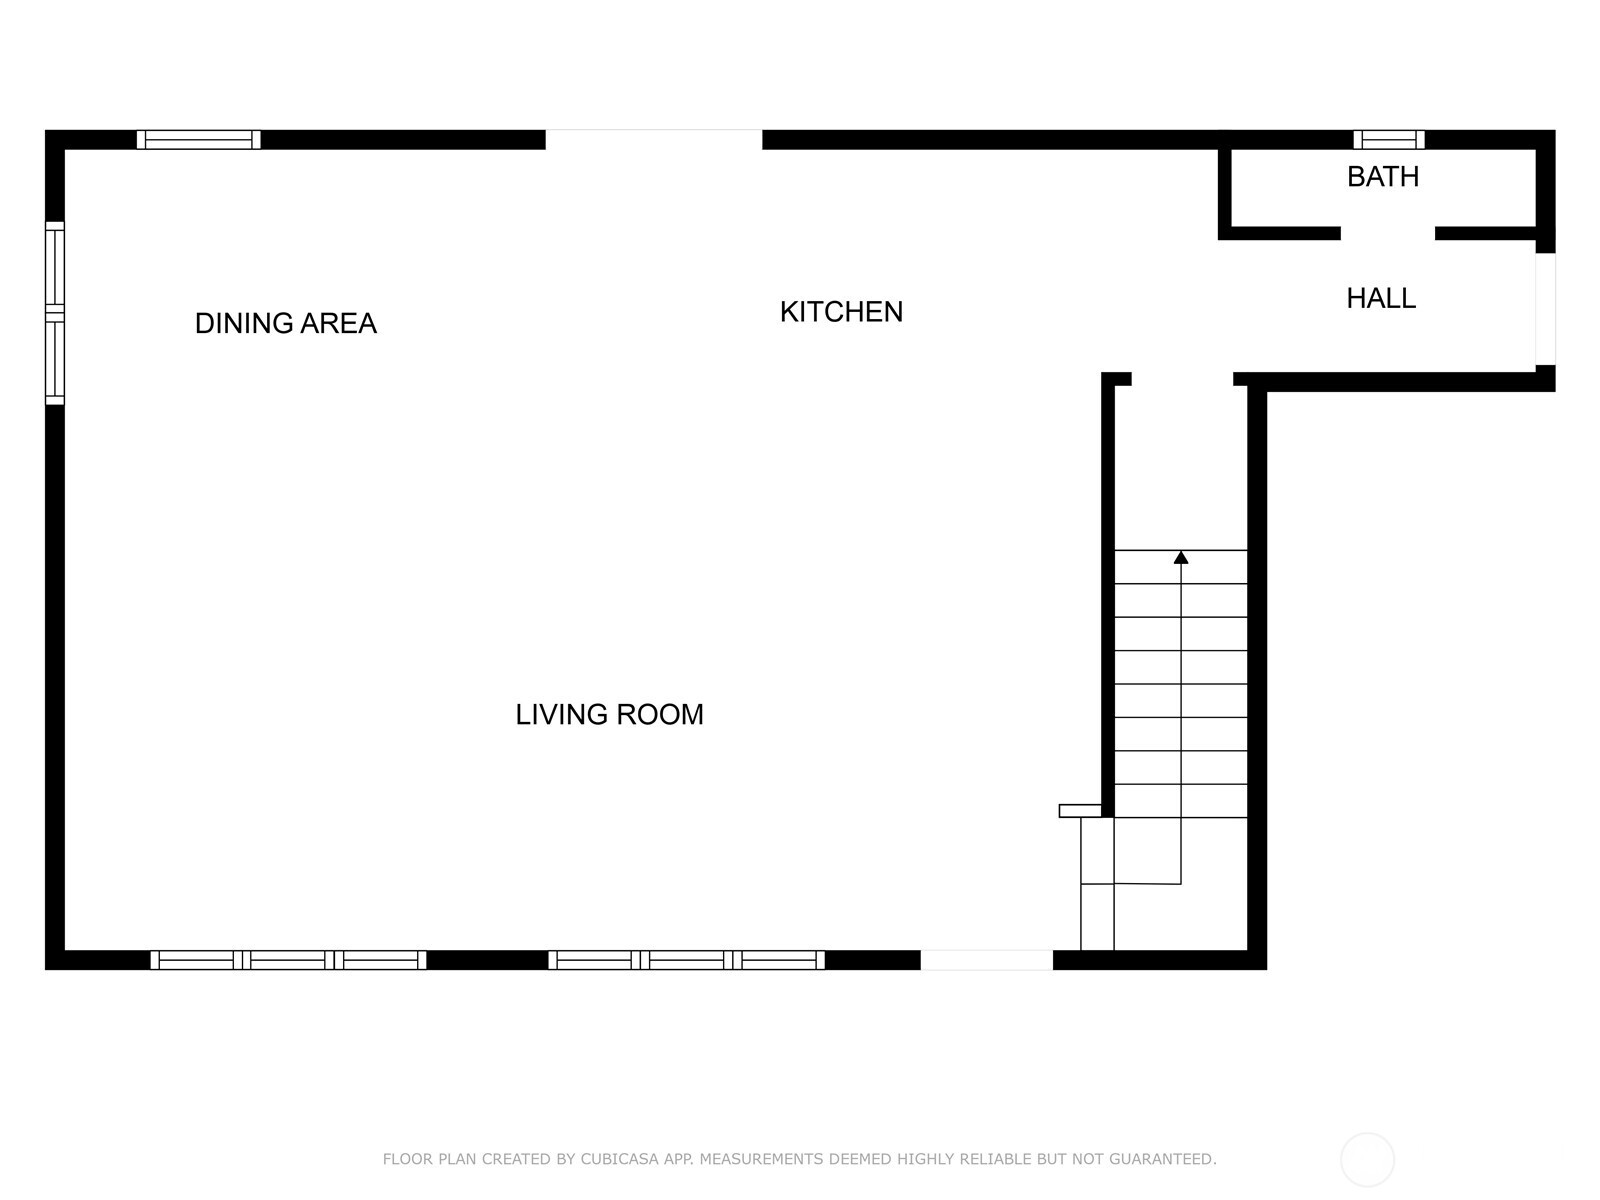
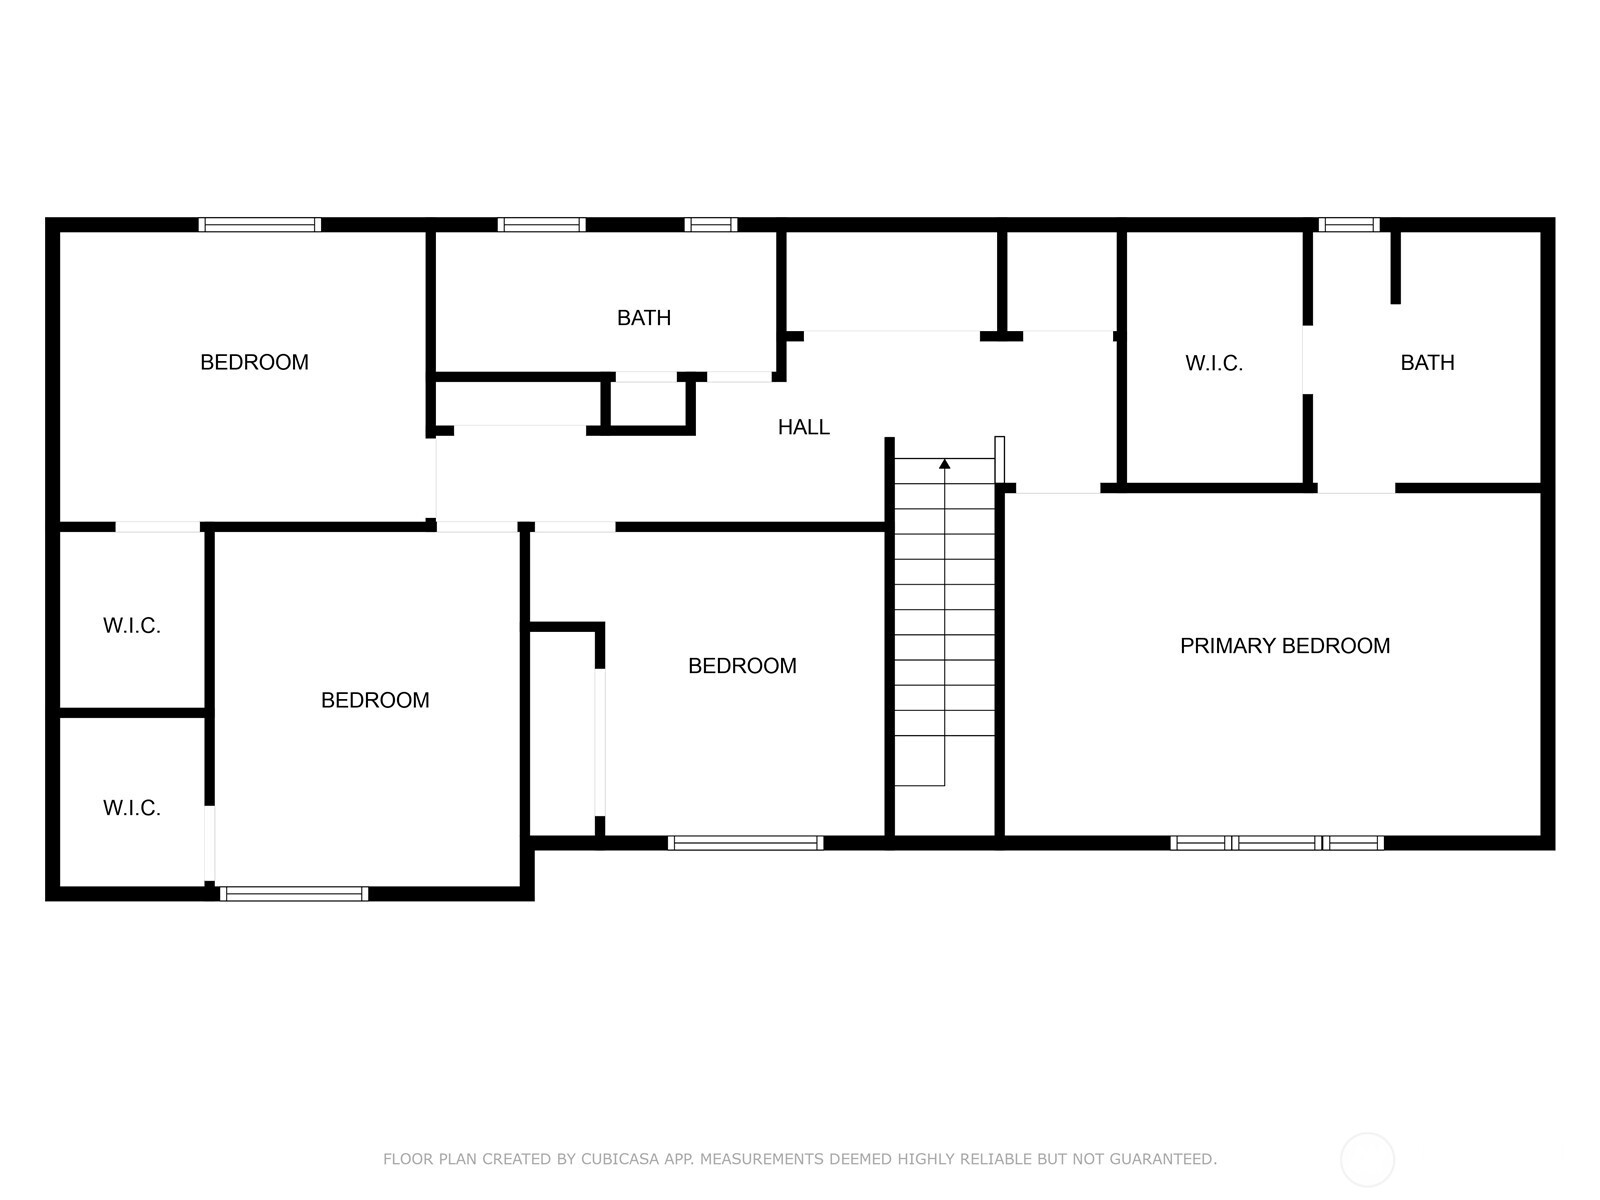
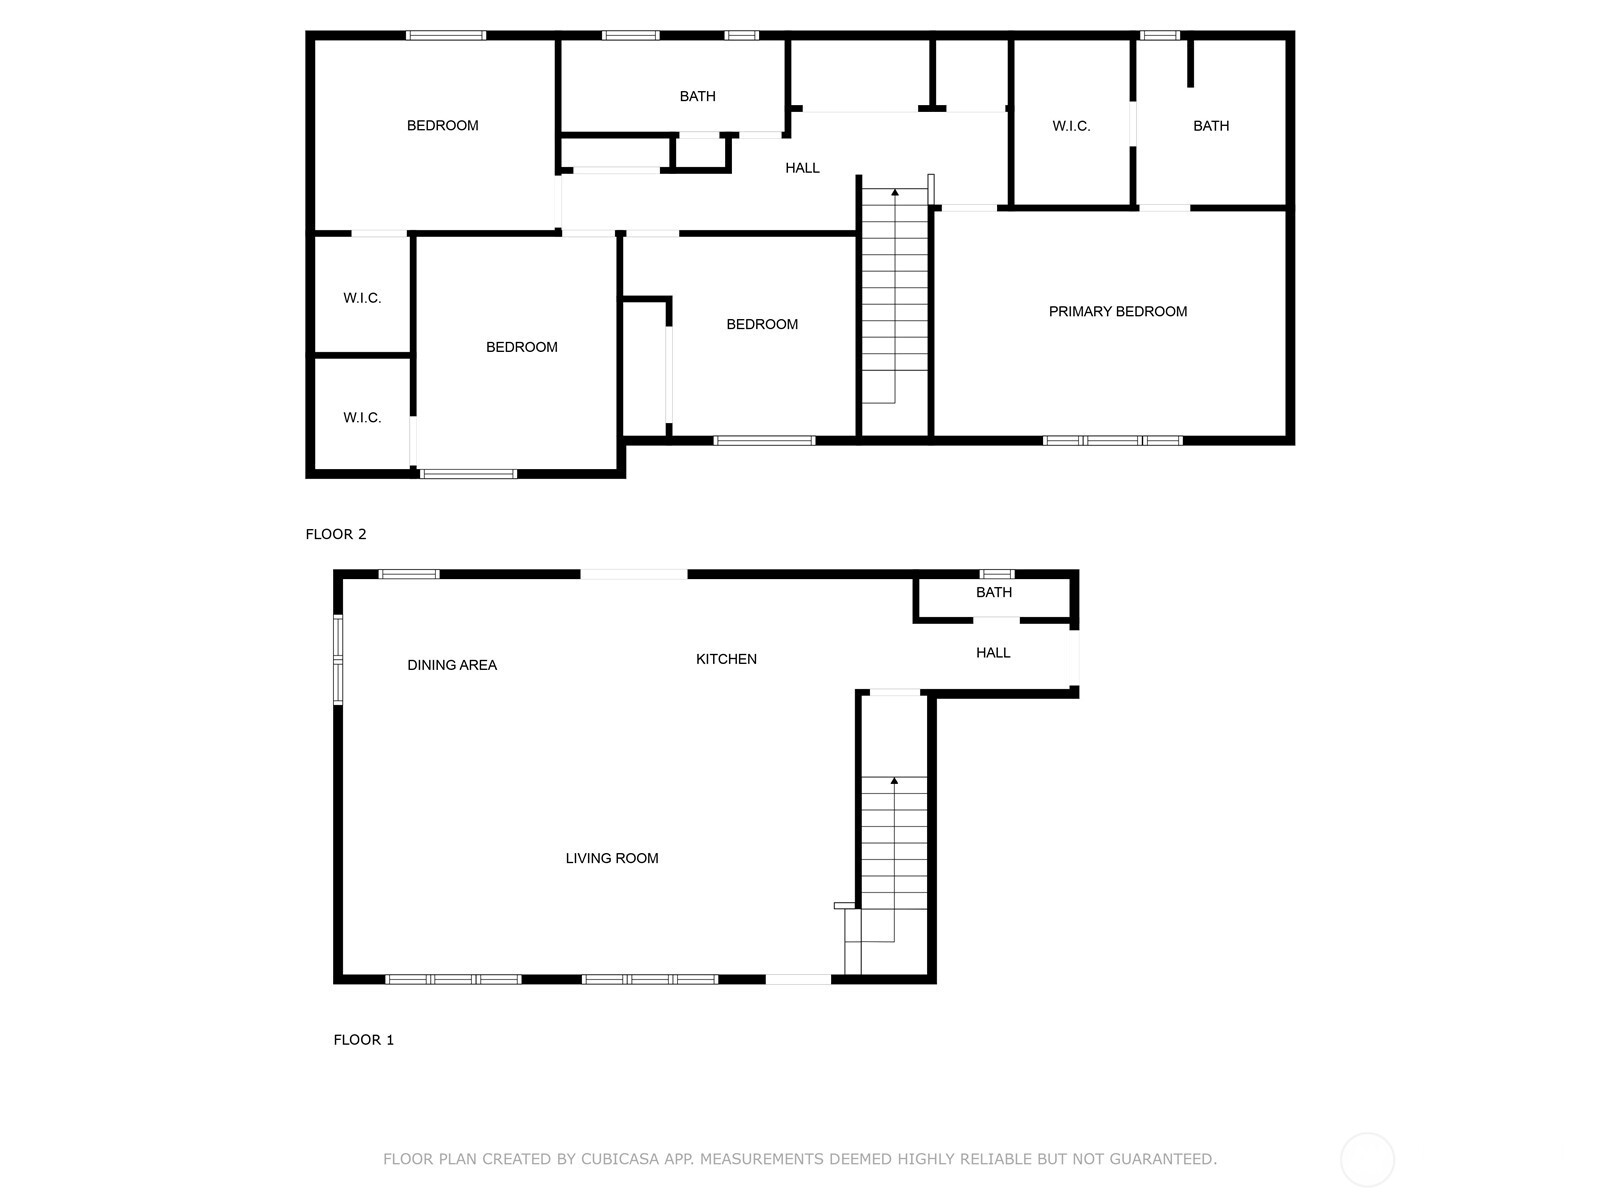
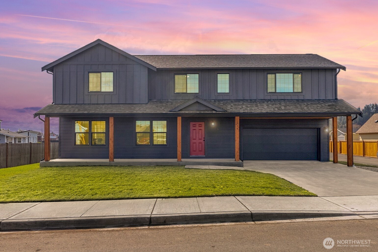
Stunning new construction in the heart of Algona--with no HOA! This thoughtfully designed 2,080 sq. ft. home offers 4 generous bedrooms, 2.5 bathrooms, and upscale finishes throughout. The open-concept main floor boasts a gourmet kitchen with quartz countertops, stainless steel appliances, and a spacious island that flows seamlessly into the living and dining areas. Step outside to the oversized front patio, ideal for morning coffee or evening gatherings. Upstairs, the luxurious primary suite features a spa-inspired bathroom and walk-in closet, with the laundry room conveniently nearby. Prime location with easy access to Hwy 167 for a smooth commute. A rare opportunity you don't want to miss!

4
beds

3
baths

2,080 Sq.Ft. LIVING AREA

5,451 Sq.Ft. lot

Features & Amenities

Interior

  • total bedrooms4
  • Total bathrooms3
  • full bathrooms2
  • half bathroom1
  • Flooring Laminate, Carpet
  • APPLIANCES Dishwasher, Disposal, Microwave, Stove(s)/Range(s)
  • other interior Features Bath Off Primary, Dbl Pane/Storm Window, Dining Room, Walk-In Closet(s)

Area & Lot

  • Status Sold
  • Date Sold August 15, 2025
  • Living Area2,080 Sq.Ft.
  • Total Area2,080 Sq.Ft.
  • Lot Area5,451 Sq.Ft.
  • MLS® ID2390757
  • TypeResidential
  • YEAR BUILT2025
  • Elementary SchoolBuyer To Verify
  • Middle SchoolBuyer To Verify
  • High SchoolBuyer To Verify
  • School DistrictAuburn

Exterior

  • STORIES2
  • Garage Space1.0
  • water SourcePublic
  • roofComposition
  • lot featuresCurbs, Paved, Sidewalk
  • parkingDriveway, Attached Garage
  • HEAT TYPE90 High Efficiency, Heat Pump
  • AIR CONDITIONING90 High Efficiency, Heat Pump
  • sewerSewer Connected
  • SubstructurePoured Concrete
  • security FeaturesPartially Fenced
  • other exterior FeaturesCement Planked, Wood, Wood Products

Financial

  • Sales Price$649,950
  • Real Estate Tax $6,097/yr
Roman Shulyak

Roman Shulyak

WORK WITH ROMAN

Whether he is assisting with a century-old home or new construction, whether a luxury property in Bellevue, or a starter home in Kent, Roman provides a high level of attentiveness, hustle, and professionalism to every client. His “above-and-beyond” service takes many forms, and is customized to every transaction.

Follow Roman on Instagram