32433 194th Avenue SE
SEE ALL PHOTOS
32433 194th Avenue SE
Provided by NWMLS, Listed by Kronos Real Estate
Sold

32433 194th Avenue SE

32433 194th Avenue SE, Kent, WA 98042

$999,950
View Virtual Tour
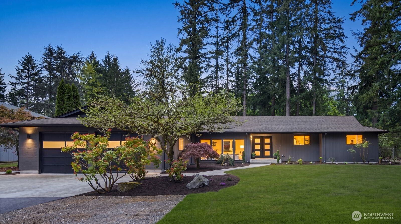
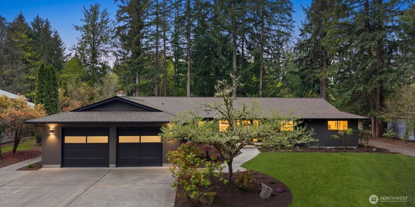
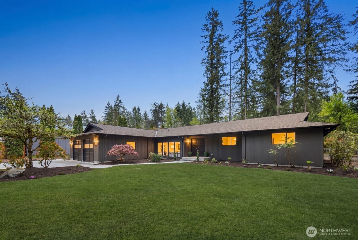
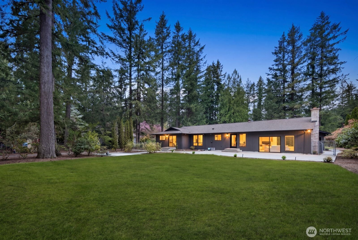
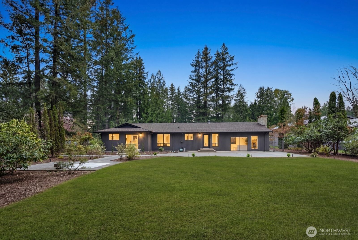
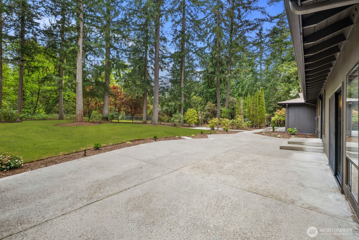
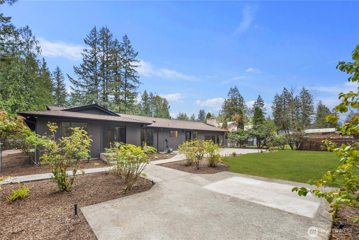
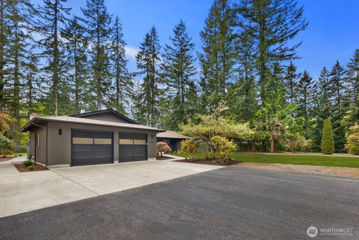
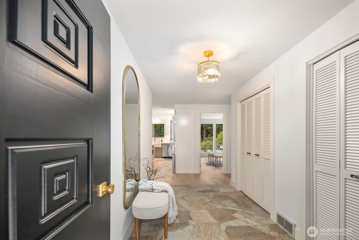
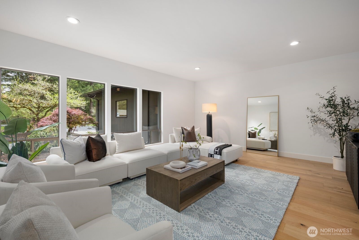
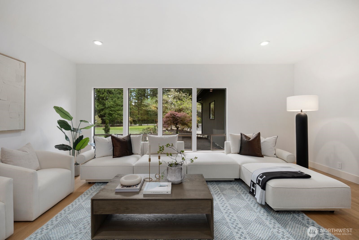
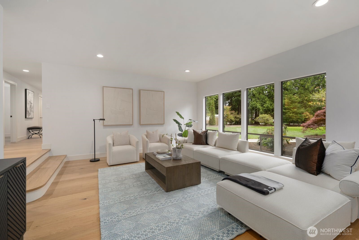
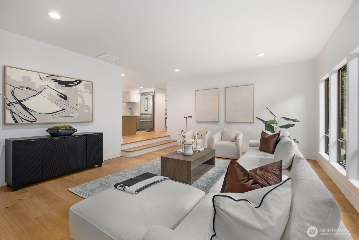
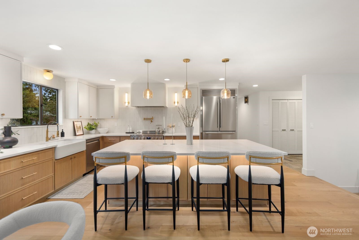
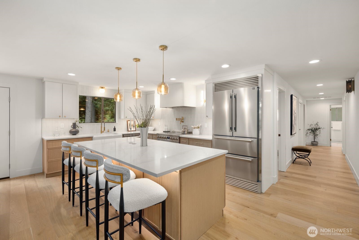
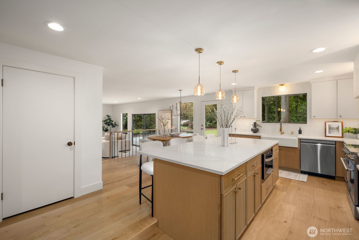
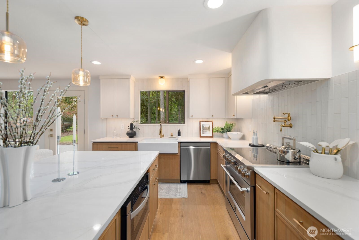
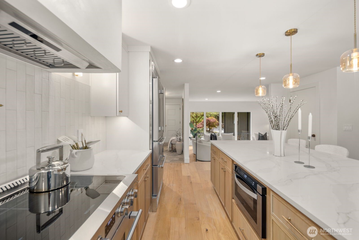
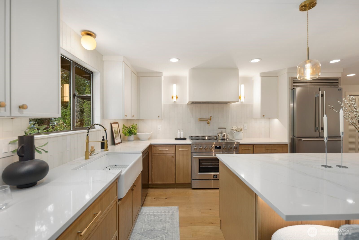
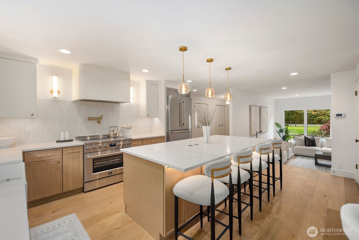
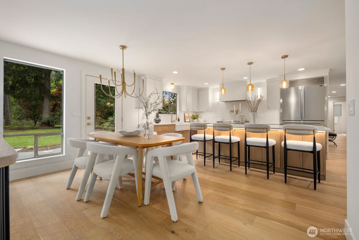
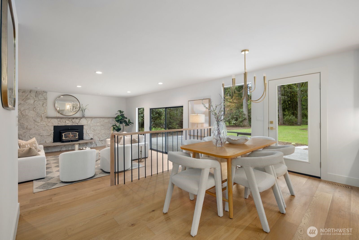
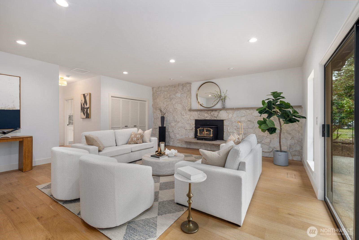
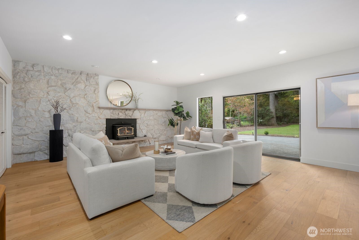
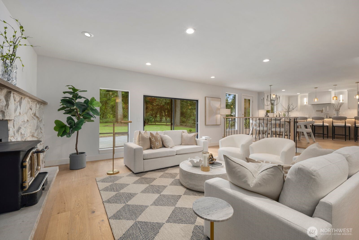
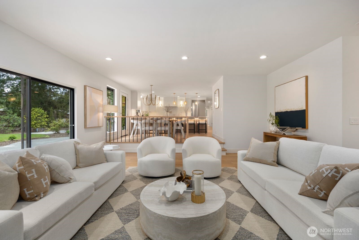
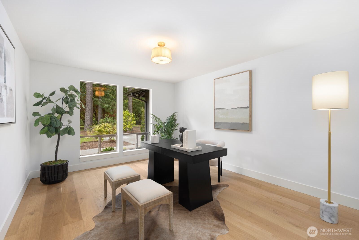
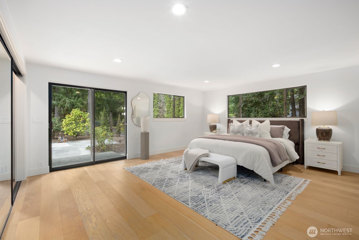
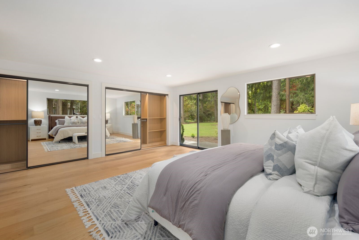
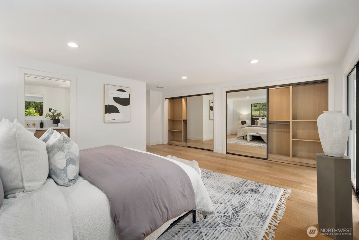
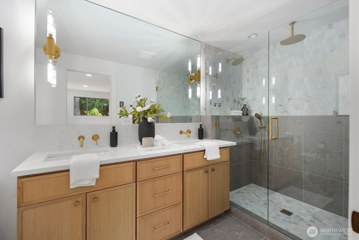
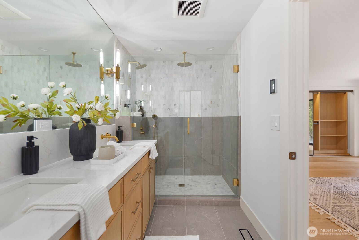
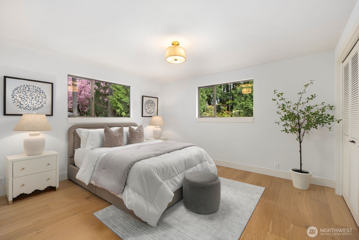
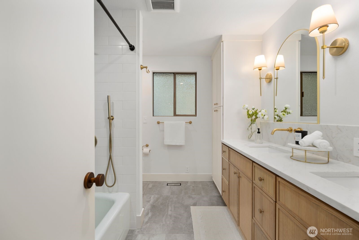
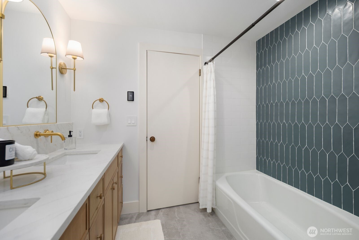
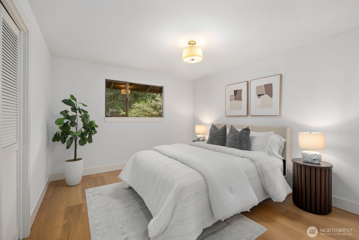
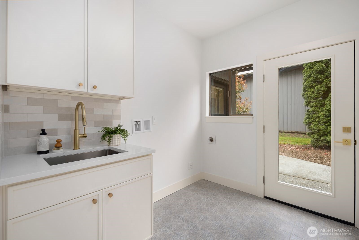
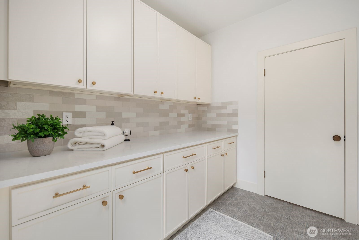
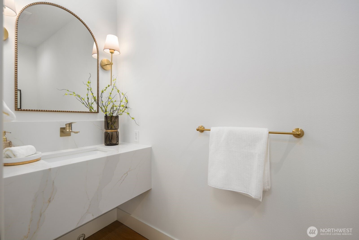
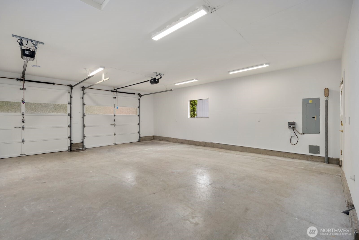
A truly rare offering in the highly sought-after Waldheim Acres neighborhood of the Lake Morton community--this beautifully updated 2,640 sqft rambler on nearly a full acre (.96) delivers a one-of-a-kind blend of luxury, space, and privacy that is seldom found. Thoughtfully reimagined with a seamless open layout, the home features an expansive family room and living area, 3 spacious bedrooms plus a dedicated office/den, and 2.25 fully renovated baths. The stunning chef's kitchen anchors the home with custom cabinetry, quartz countertops, stainless steel appliances, designer tile backsplash, and an oversized island built for gathering. Elevated finishes throughout include rich engineered hardwood flooring, heated tile, all-new interior and exterior paint, custom millwork, designer lighting, and sleek metal railings. Spa-inspired bathrooms showcase heated tile floors, custom tile showers, dual vanities, and modern wall-mounted fixtures. Set on a beautifully landscaped shy-acre lot with a new septic system, dual driveways, extended parking, and RV space--this property offers unmatched versatility and privacy. Minutes to Lake Morton, parks, and schools. A truly one-of-a-kind rambler--come experience it in person today.

3
beds

3
baths

2,640 Sq.Ft. LIVING AREA

0.96 Acres lot

Features & Amenities

Interior

  • total bedrooms3
  • Total bathrooms3
  • full bathroom1
  • three quarter bathroom1
  • half bathroom1
  • Flooring Ceramic Tile, Engineered Hardwood
  • Fireplace Wood Burning
  • APPLIANCES Dishwasher, Microwave, Refrigerator, Stove(s)/Range(s)
  • other interior Features Bath Off Primary, Dbl Pane/Storm Window, Dining Room, Fireplace, Water Heater, Wired for Generator

Area & Lot

  • Status Sold
  • Date Sold June 2, 2026
  • Living Area2,640 Sq.Ft.
  • Total Area2,640 Sq.Ft.
  • Lot Area0.96 Acres
  • MLS® ID2514438
  • TypeResidential
  • YEAR BUILT1973
  • View DescriptionTerritorial
  • Elementary SchoolBuyer To Verify
  • Middle SchoolBuyer To Verify
  • High SchoolBuyer To Verify
  • School DistrictAuburn

Exterior

  • STORIES1
  • water SourcePublic
  • roofComposition
  • lot featuresPaved
  • parkingAttached Garage, RV Parking
  • HEAT TYPEForced Air, Heat Pump
  • AIR CONDITIONINGForced Air, Heat Pump
  • sewerSeptic Tank
  • SubstructurePoured Concrete
  • security FeaturesPartially Fenced
  • other exterior FeaturesWood, Wood Products

Financial

  • Sales Price$999,950
  • Real Estate Tax $9,285/yr
  • HOA $115/yr
Roman Shulyak

Roman Shulyak

WORK WITH ROMAN

Whether he is assisting with a century-old home or new construction, whether a luxury property in Bellevue, or a starter home in Kent, Roman provides a high level of attentiveness, hustle, and professionalism to every client. His “above-and-beyond” service takes many forms, and is customized to every transaction.

Follow Roman on Instagram