3523 71st Avenue W
3523 71st Avenue W
3523 71st Avenue W
3523 71st Avenue W
3523 71st Avenue W
3523 71st Avenue W
3523 71st Avenue W
3523 71st Avenue W
3523 71st Avenue W
3523 71st Avenue W
3523 71st Avenue W
3523 71st Avenue W
3523 71st Avenue W
3523 71st Avenue W
3523 71st Avenue W
3523 71st Avenue W
3523 71st Avenue W
3523 71st Avenue W
3523 71st Avenue W
3523 71st Avenue W
3523 71st Avenue W
3523 71st Avenue W
3523 71st Avenue W
3523 71st Avenue W
3523 71st Avenue W
3523 71st Avenue W
3523 71st Avenue W
3523 71st Avenue W
3523 71st Avenue W
3523 71st Avenue W
3523 71st Avenue W
3523 71st Avenue W
3523 71st Avenue W
3523 71st Avenue W
3523 71st Avenue W
3523 71st Avenue W
3523 71st Avenue W
3523 71st Avenue W
3523 71st Avenue W
3523 71st Avenue W
SEE ALL PHOTOS
3523 71st Avenue W
3523 71st Avenue W
3523 71st Avenue W
3523 71st Avenue W
3523 71st Avenue W
3523 71st Avenue W
3523 71st Avenue W
3523 71st Avenue W
3523 71st Avenue W
3523 71st Avenue W
3523 71st Avenue W
3523 71st Avenue W
3523 71st Avenue W
3523 71st Avenue W
3523 71st Avenue W
3523 71st Avenue W
3523 71st Avenue W
3523 71st Avenue W
3523 71st Avenue W
3523 71st Avenue W
3523 71st Avenue W
3523 71st Avenue W
3523 71st Avenue W
3523 71st Avenue W
3523 71st Avenue W
3523 71st Avenue W
3523 71st Avenue W
3523 71st Avenue W
3523 71st Avenue W
3523 71st Avenue W
3523 71st Avenue W
3523 71st Avenue W
3523 71st Avenue W
3523 71st Avenue W
3523 71st Avenue W
3523 71st Avenue W
3523 71st Avenue W
3523 71st Avenue W
3523 71st Avenue W
3523 71st Avenue W
Provided by NWMLS, Bought with Realogics Sotheby's Int'l Rlty and Listed by Roman Shulyak, 253-583-6494 at Kronos Real Estate
Sold

3523 71st Avenue W

3523 71st Avenue W, University Place, WA 98466

$1,340,000
View Virtual Tour
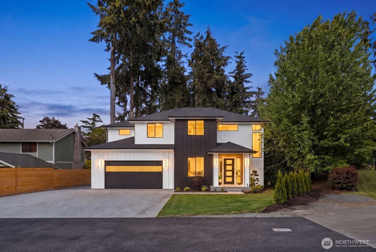
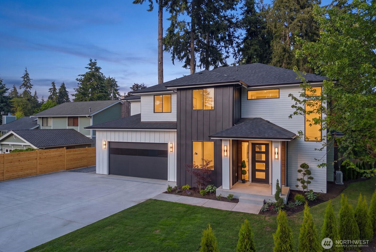
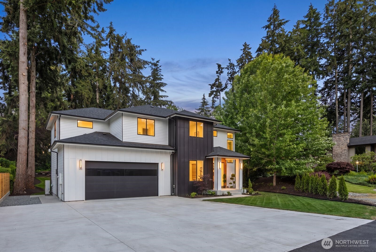
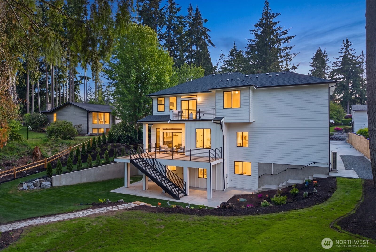
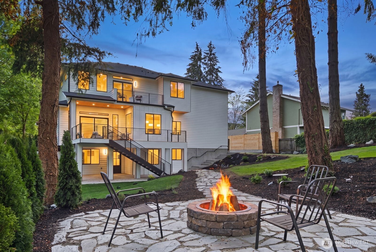
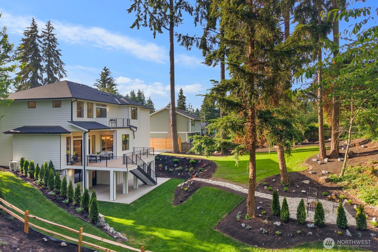
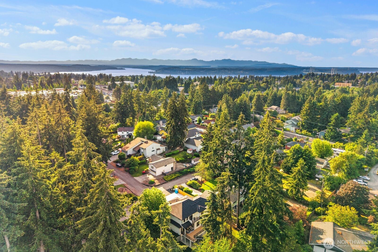
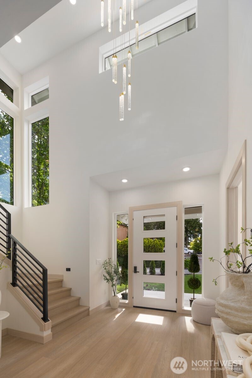
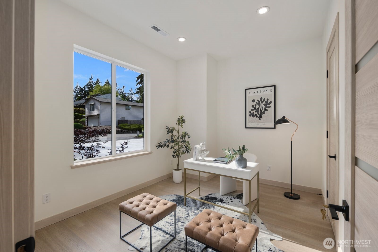
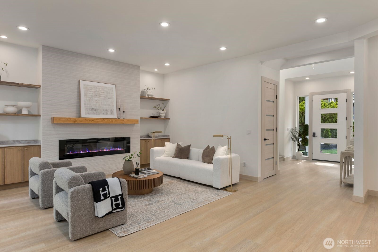
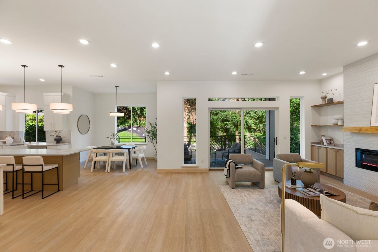
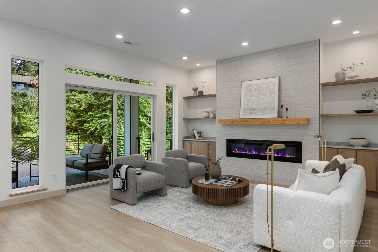
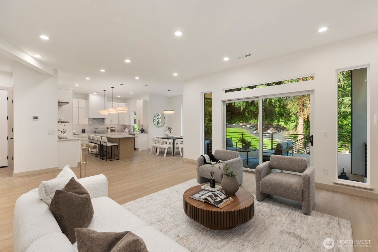
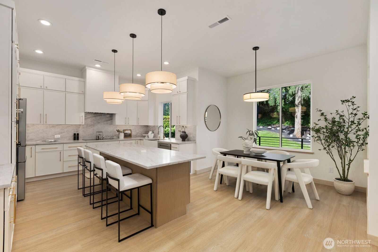
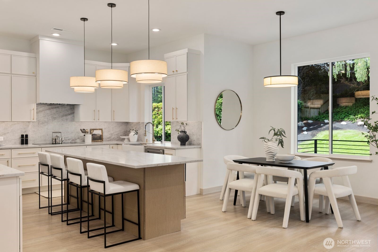
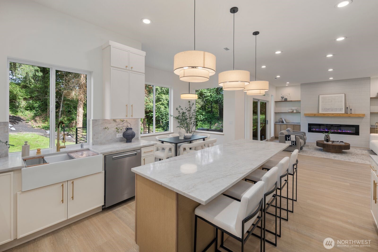
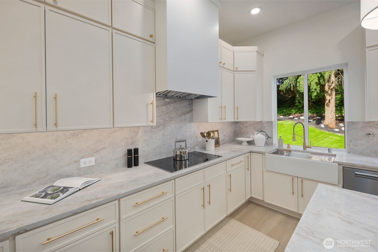
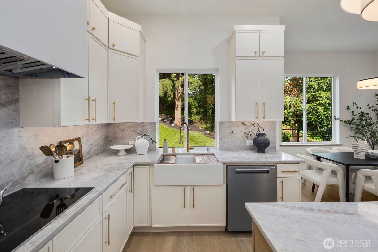
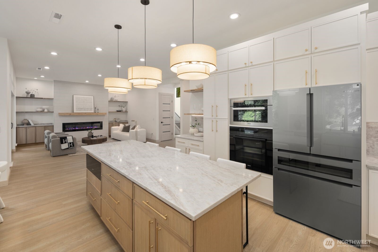
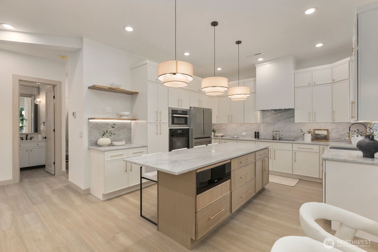
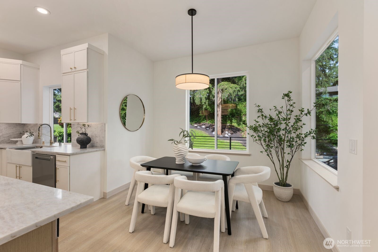
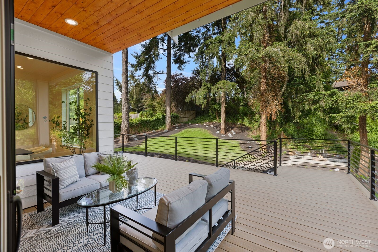
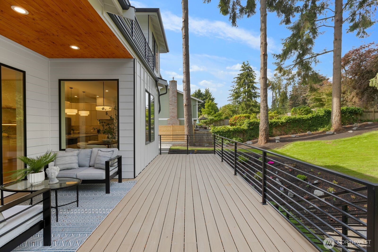
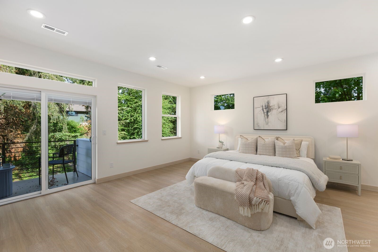
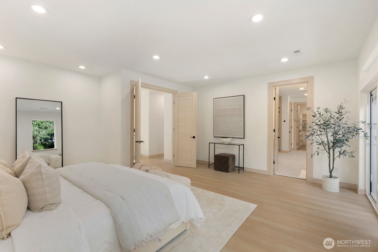
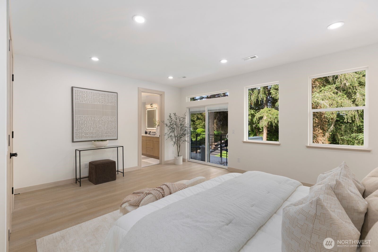
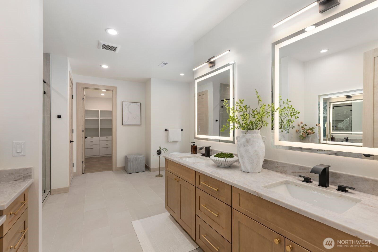
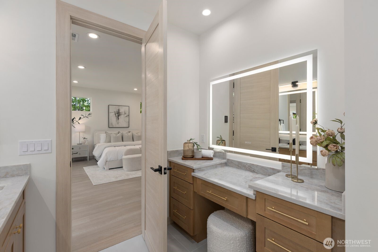
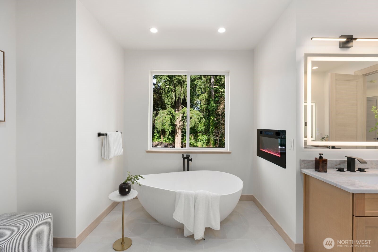
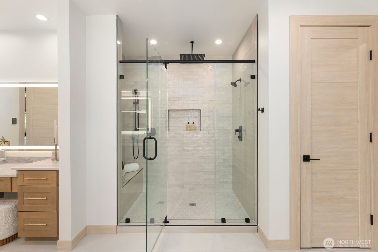
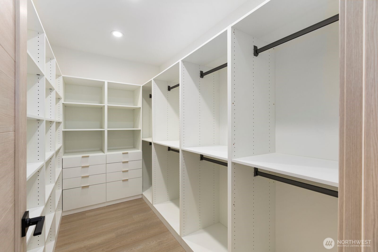
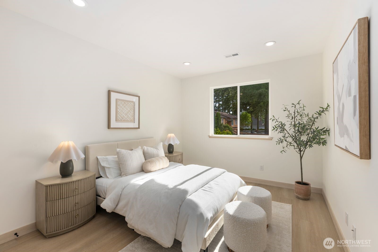
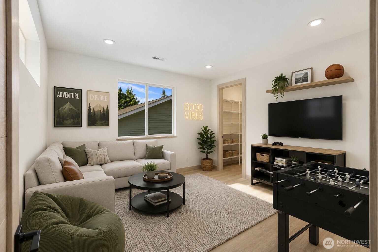
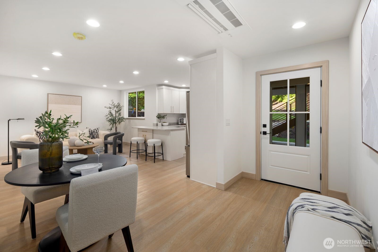
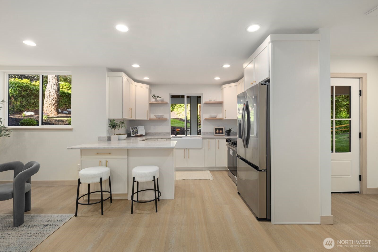
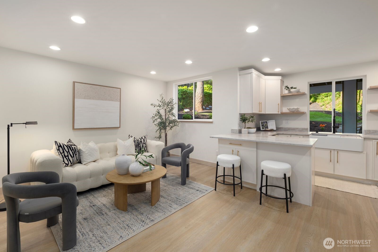
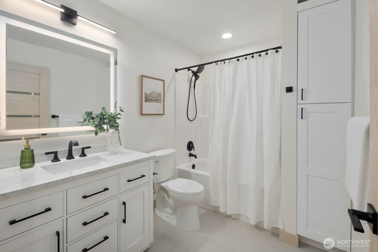
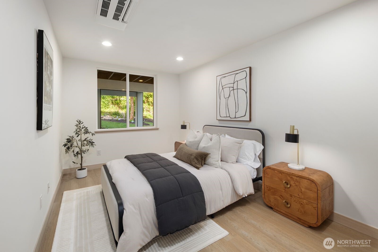
Experience uncompromising luxury in this stunning new custom-built estate in the heart of University Place. Situated on a beautifully landscaped 16,308 sqft lot, this exceptional 3,882 sqft residence offers 4 bedrooms, 3.5 baths, and an unmatched blend of sophisticated design, craftsmanship, and functionality. At the center of the home is a true chef's kitchen featuring custom off-white cabinetry, quartz countertops with full-height quartz backsplash, premium Miele appliances, oversized island, and abundant workspace for entertaining. The expansive great room is anchored by a striking custom fireplace with elegant tile surround. Retreat to the luxurious primary suite, a private sanctuary complete with a spa-inspired 5-piece bath featuring heated tile floors, dual vanities, oversized custom tile shower, walk-in closet, private laundry area, and direct access to an outdoor deck. Spacious secondary bedrooms, a large bonus room, and an oversized main-level office provide flexibility for modern living.The thoughtfully designed lower level offers a second full kitchen, additional bedroom, separate entrance, and exceptional ADU or multigenerational living potential. Outside, enjoy expansive outdoor entertaining spaces, a huge deck, beautifully manicured grounds, RV parking, an extended driveway, and an oversized 3-car garage. A rare opportunity to own a truly one-of-a-kind luxury home in one of University Place's most desirable locations. Tour today.

4
beds

4
baths

3,882 Sq.Ft. LIVING AREA

0.37 Acres lot

Features & Amenities

Interior

  • total bedrooms4
  • Total bathrooms4
  • full bathrooms3
  • half bathroom1
  • Flooring Ceramic Tile, Laminate, Carpet
  • Fireplace Electric
  • APPLIANCES Dishwasher, Microwave, Refrigerator, Stove(s)/Range(s)
  • other interior Features Second Kitchen, Bath Off Primary, Dbl Pane/Storm Window, Dining Room, Fireplace, Pantry, Vaulted Ceiling(s), Walk-In Closet(s), Water Heater

Area & Lot

  • Status Sold
  • Date Sold August 13, 2026
  • Living Area3,882 Sq.Ft.
  • Total Area3,882 Sq.Ft.
  • Lot Area0.37 Acres
  • MLS® ID2533373
  • TypeResidential
  • YEAR BUILT2026
  • View DescriptionTerritorial
  • Elementary SchoolBuyer To Verify
  • Middle SchoolBuyer To Verify
  • High SchoolBuyer To Verify
  • School DistrictUniversity Place

Exterior

  • STORIES2
  • water SourcePublic
  • roofComposition
  • lot featuresCorner Lot, Paved
  • parkingAttached Garage, RV Parking
  • HEAT TYPE90 High Efficiency, Forced Air, Heat Pump
  • AIR CONDITIONING90 High Efficiency, Forced Air, Heat Pump
  • sewerSeptic Tank
  • SubstructurePoured Concrete
  • security FeaturesPartially Fenced
  • other exterior FeaturesCement Planked

Financial

  • Sales Price$1,340,000
  • Real Estate Tax $1,718/yr
Roman Shulyak

Roman Shulyak

WORK WITH ROMAN

Whether he is assisting with a century-old home or new construction, whether a luxury property in Bellevue, or a starter home in Kent, Roman provides a high level of attentiveness, hustle, and professionalism to every client. His “above-and-beyond” service takes many forms, and is customized to every transaction.

Follow Roman on Instagram